



4120 W NORTHA STREET #6, Tampa, FL, 33609
About This Home
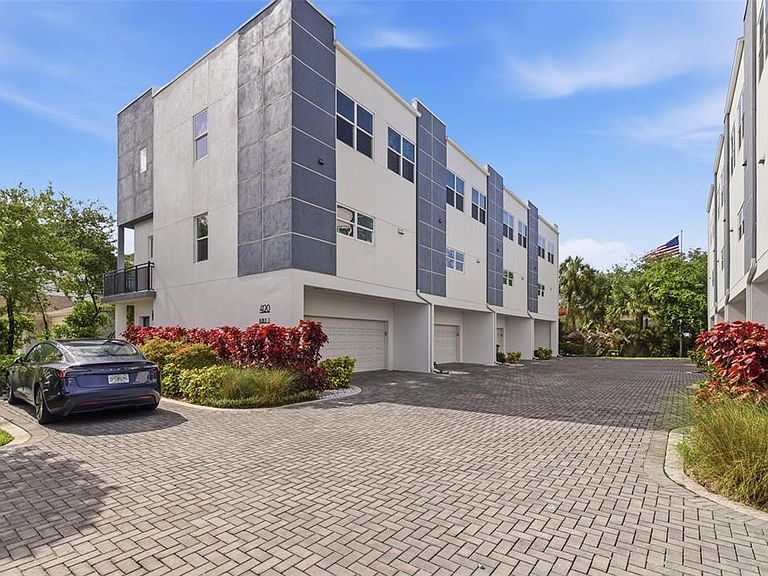
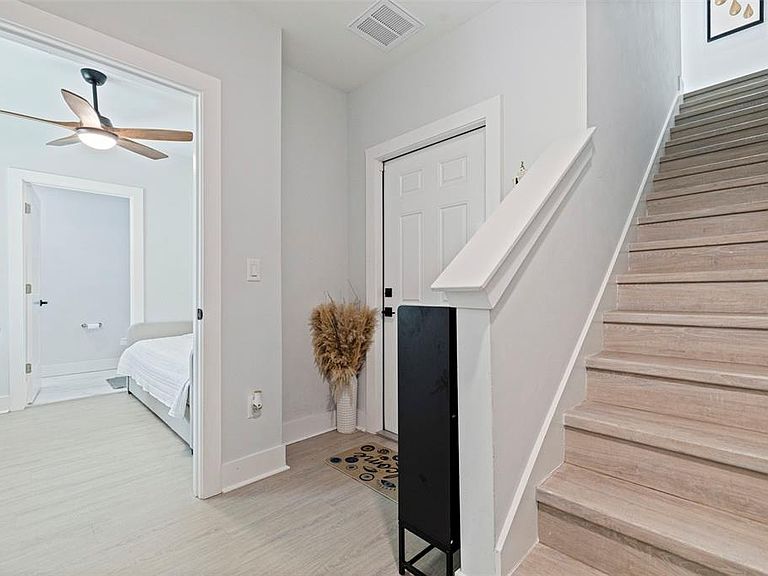
Under contract-accepting backup offers. Welcome to South Tampa luxury living — without the million dollar price tag.Built in 2024 and constructed entirely of concrete, this stunning 4-bedroom, 4-bathroom townhome delivers high-end finishes, smart engineering, and an unbeatable location — all under $700,000. With over 2,000 square feet of thoughtfully designed living space spread across three levels, this is new construction done right. From the moment you walk in, the quality is undeniable. Luxury vinyl plank flooring flows throughout, complemented by soaring ceilings, oversized double-paned energy-efficient windows, and an open-concept layout bathed in natural light. The chef-inspired kitchen is the heart of the home — quartz countertops, stainless steel appliances, a spacious island, walk-in pantry, and a seamless flow into the dining and living areas perfect for entertaining. The primary suite is your private sanctuary — a custom walk-in closet and spa-style bathroom with dual vanities and a walk-in shower that rivals anything you'd find at twice the price. A ground-floor guest suite with a full bath adds flexibility for guests, a home office, or multigenerational living. Every detail, every finish, every inch of this home was built with intention. The private garage, full concrete construction, and energy-efficient design make this one of the most practical luxury purchases in Tampa Bay. Hurricane resilient. Low maintenance. Built for Florida. And the location? It doesn't get better. Five minutes to International Plaza. Ten minutes to Tampa International Airport. Minutes from Downtown Tampa, Water Street, Sparkman Wharf, and Armature Works. All of it — right outside your door. Located in the desirable Plant High School district, with Grady Elementary and Coleman Middle both rated 10/10. At just $270 per month, the HOA covers all exterior maintenance, sewer, water, and trash — making this one of the most low-maintenance luxury purchases in Tampa Bay. Lock the door and go. No yard work, no exterior repairs, no hassle. New build. High-end finishes. South Tampa's best location. Low-maintenance living. Under $700K. This is the one.
Getting Around
 Very Walkable
 Some Transit
 Bikeable
Schools
Construction
Condition
- Property condition: Completed
- Year built: 2024
Materials
- Foundation: Block
- Roof: Membrane
- Construction materials: Block,Stucco
Type & Style
- Home type: Townhouse
- Property subType: Townhouse
Interior
Appliances
- Appliances included: Convection Oven,Dishwasher,Disposal,Dryer,Microwave,Range Hood,Washer
- Laundry features: Electric Dryer Hookup,Laundry Closet,Upper Level,Washer Hookup
Balcony Porch Lanai
- Level: Third
Balcony Porch Lanai
- Level: Second
Bathroom2
- Features: Linen Closet
- Level: First
Bathroom3
- Features: Built-in Closet
- Level: Third
Bathroom4
- Features: No Closet
- Level: Second
Bedroom2
- Features: Built-in Closet
- Level: First
Bedroom3
- Features: Built-in Closet
- Level: Third
Bedroom4
- Features: Built-in Closet
- Level: Third
Bedrooms & Bathrooms
- Bedrooms: 4
- Bathrooms: 4
- Full bathrooms: 3
- 1/2 bathrooms: 1
Features
- Ceiling Fan(s),Dry Bar,High Ceilings,Open Floorplan,PrimaryBedroom Upstairs,Solid Surface Counters,Solid Wood Cabinets,Thermostat
- Flooring: Ceramic Tile,Luxury Vinyl
Heating & Cooling
- Heating features: Central
- Cooling features: Central Air
Interior Area
- Total structure area: 2,362
- Total interior livable area: 2,038 sqft
Kitchen
- Features: Walk-In Closet(s)
- Level: Second
Laundry
- Level: Third
Living Room
- Level: Second
Primary Bedroom
- Features: Walk-In Closet(s)
- Level: Third
Primary Bedroom
- Features: Linen Closet
- Level: Third
Property
Details
- Parcel number: A212918C0A00000000006.0
- Zoning: PD
- Special condition: None
Features
- Levels: Three Or More
- Stories: 3
- Patio & porch: Covered,Patio,Porch
- Exterior features: Balcony,Irrigation System,Lighting,Sidewalk
- Has view: Yes
- View description: City,Garden
Lot
- Lot size: 862 sqft
Parking
- Total spaces: 1
- Parking features: Driveway,Garage Door Opener,Ground Level
- Has garage: Yes
- Attached garage spaces: 1
- Covered spaces: 1
- Has uncovered spaces: Yes