


515 Cypress Valley Ave, Montgomery, TX, 77316
About This Home
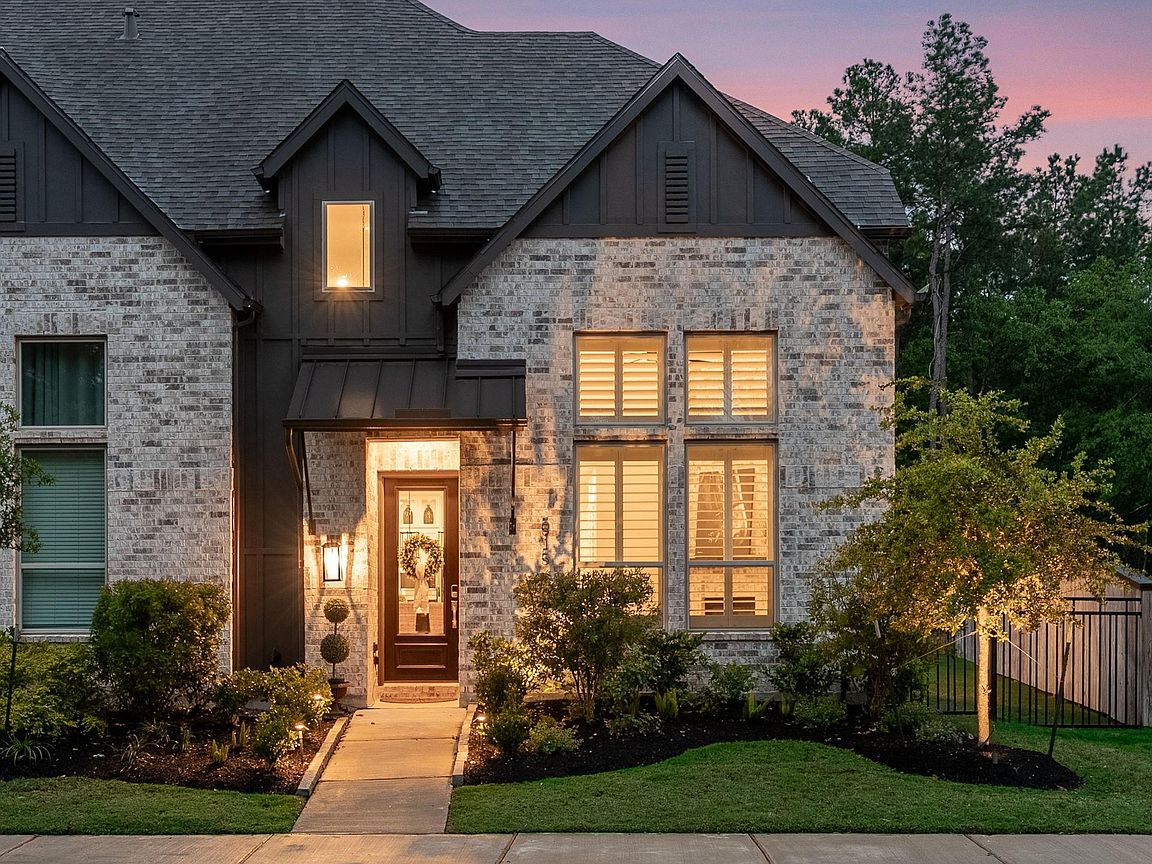
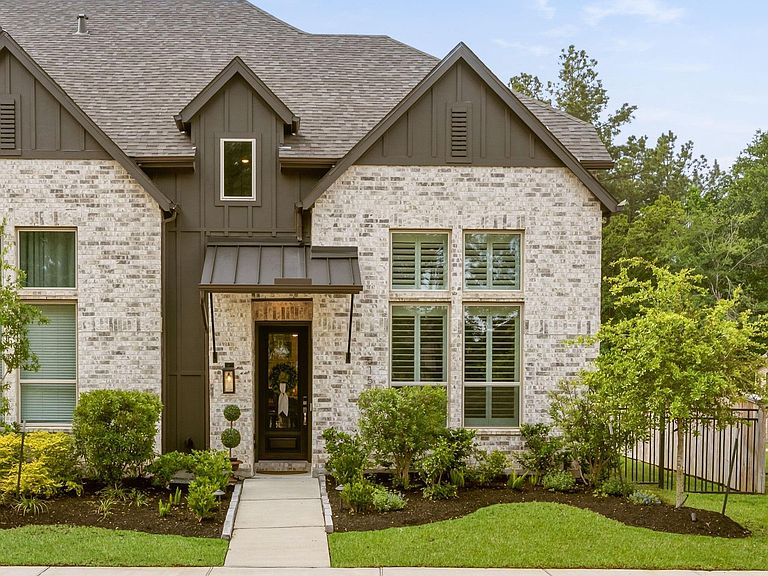
Lock-and-leave living in the heart of Woodforest! This all-brick townhome offers a low-maintenance lifestyle with an oversized HOA-maintained yard and wooded green space in both the front and back. Control the front door, garage door, HVAC from your phone. Walk to Pine Market for dining, shopping, fitness, and everyday conveniences while enjoying Woodforest's exceptional amenities, including Forest Island and The Vue resort-style pools, The Palm community center and fitness facility, miles of trails, parks, playgrounds, dog park, Christine Allen Nature Park, and the private Woodforest Golf Club. Inside, you'll find soaring ceilings, an open-concept design, a floor-to-ceiling brick fireplace, spacious island kitchen, study or 4th bedroom, game room, oversized 2-car garage and expansive driveway, plantation shutters, new upstairs carpet.
Getting Around
 Car-Dependent
 Very Limited Transit
 Somewhat Bikeable
Schools
Construction
Condition
- Year built: 2024
Materials
- Foundation: Slab
- Roof: Composition
- Construction materials: Brick,Cement Siding
Type & Style
- Home type: Townhouse
- Architectural style: Traditional
- Property subType: Townhouse
Interior
Appliances
- Appliances included: ENERGY STAR Qualified Appliances,Water Heater,Disposal,Electric Oven,Freestanding Oven,Microwave,Gas Cooktop,Dishwasher,Washer/Dryer
- Laundry features: Electric Dryer Hookup,Inside
Bedroom
- Level: Second
- Area: 110
- Dimensions: 11X10
Bedroom
- Level: First
- Area: 130
- Dimensions: 13X10
Bedroom
- Level: Second
- Area: 100
- Dimensions: 10X10
Bedrooms & Bathrooms
- Bedrooms: 4
- Bathrooms: 3
- Full bathrooms: 3
Dining Room
- Level: First
- Area: 150
- Dimensions: 15X10
Features
- High Ceilings,Open Ceiling,1 Bedroom Down - Not Primary BR,3 Bedrooms Up,En-Suite Bath,Primary Bed - 2nd Floor,Sitting Area,Walk-In Closet(s)
- Window features: Insulated/Low-E windows,Window Coverings
- Flooring: Carpet,Tile,Vinyl
- Number of fireplaces: 1
- Fireplace features: Gas Log
- Fireplace: Yes
Game Room
- Level: Second
- Area: 230
- Dimensions: 23X10
Heating & Cooling
- Heating features: Natural Gas
- Cooling features: Ceiling Fan(s),Electric
Interior Area
- Total structure area: 2,297
- Total interior livable area: 2,297 sqft
Kitchen
- Level: First
- Area: 289
- Dimensions: 17X17
Living Room
- Level: First
- Area: 340
- Dimensions: 20X17
Other
- Level: First
Other
- Level: Second
Primary Bath
- Level: Second
Primary Bedroom
- Level: Second
- Area: 260
- Dimensions: 13X20
Property
Details
- Parcel number: 555784
Features
- Levels: Levels 1 and 2
- Stories: 2
- Patio & porch: Patio/Deck
- Exterior features: Back Green Space,Front Green Space,Front Yard,Side Yard,Sprinkler System
- Fencing: Fenced
Lot
- Lot size: 5,144 sqft
- Features: Back Yard,Greenbelt,Near Golf Course,Wooded
Parking
- Total spaces: 2
- Parking features: Attached,Oversized,Additional Parking,Auto Garage Door Opener
- Has garage: Yes
- Attached garage spaces: 2
- Covered spaces: 2