


2992 Bonte Dr, Marina, CA, 93933
About This Home
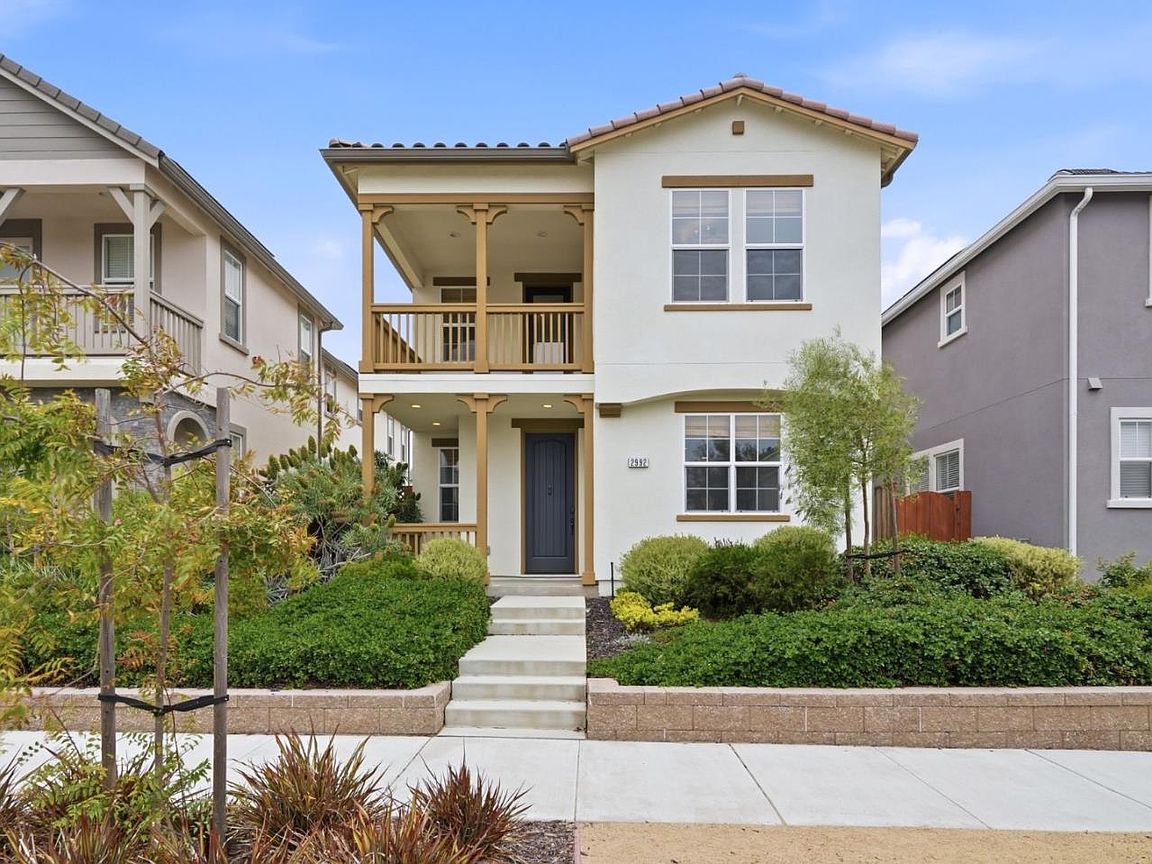
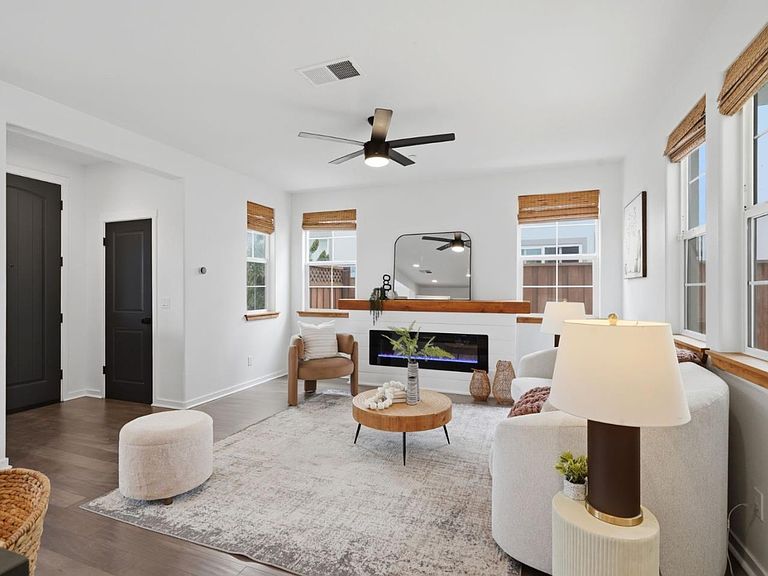
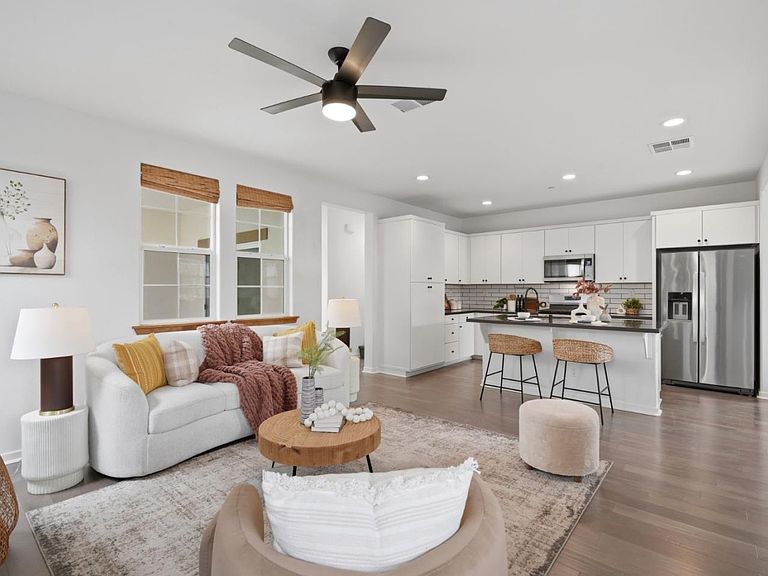
Experience luxury beach life with this opportunity to own a beautiful and meticulously maintained house in a sought-after, quiet neighborhood of Marina. With high-end upgrades and finishes such as: luxury flooring, high quality bamboo blinds, water filtration, and a spacious garage, you wont come across a deal like this again. You'll enjoy the convenience of nearby grocery stores, restaurants, and golf courses. Be welcomed home by high ceilings and illuminating natural light. Relax in your spacious primary suite with an oversized walk-in-closet and a private ensuite bathroom. Two additional bedrooms and a bonus workspace ensures you'll have plenty of space for your family, guests, or home office. The professionally designed and landscaped backyard is a perfect area to garden and host gatherings with friends and family. Don't miss this amazing home.
Getting Around
 Car-Dependent
 Very Limited Transit
 Somewhat Bikeable
Schools
Construction
Condition
- Year built: 2021
Materials
- Foundation: Slab
- Roof: Tile
Type & Style
- Home type: SingleFamily
- Architectural style: Contemporary,Mediterranean,Spanish,Traditional
- Property subType: Single Family Residence,Residential
Interior
Appliances
- Appliances included: Gas Cooktop,Dishwasher,Exhaust Fan,Disposal,Microwave,Gas Oven,Gas Oven/Range,Refrigerator,Washer/Dryer
- Laundry features: Gas Dryer Hookup,Upper Floor,Inside
Bathroom
- Features: DoubleSinks, DualFlushToilet, PrimaryStallShowers, ShoweroverTub1, SolidSurface, Tile, Tub, UpdatedBaths, HalfonGroundFloor
Bedroom
- Features: PrimarySuiteRetreat, WalkinCloset
Bedrooms & Bathrooms
- Bedrooms: 3
- Bathrooms: 3
- Full bathrooms: 2
- 1/2 bathrooms: 1
Dining Room
- Features: BreakfastBar, DiningArea
Family Room
- Features: KitchenFamilyRoomCombo
Features
- High Ceilings,Walk-In Closet(s)
- Flooring: Carpet,Hardwood,Tile
- Number of fireplaces: 1
- Fireplace features: Living Room
Heating & Cooling
- Heating features: Fireplace(s)
- Cooling features: Ceiling Fan(s)
Interior Area
- Total structure area: 1,771
- Total interior livable area: 1,771 sqft
Kitchen
- Features: ExhaustFan, Hookups_Gas, IslandwithSink
Property
Details
- Parcel number: 031278023000
- Zoning: SFR
- Special condition: Standard
Features
- Stories: 2
- Patio & porch: Balcony/Patio,Deck
- Exterior features: Back Yard,Fenced,Drought Tolerant Plants
- Fencing: Wood
Lot
- Lot size: 2,730 sqft
- Features: Mostly Level
Parking
- Total spaces: 2
- Parking features: Attached,Electric Vehicle Charging Station(s),Garage Door Opener,On Street
- Has garage: Yes
- Attached garage spaces: 2
- Covered spaces: 2