


4004 E Syracuse St, Nampa, ID, 83686
About This Home
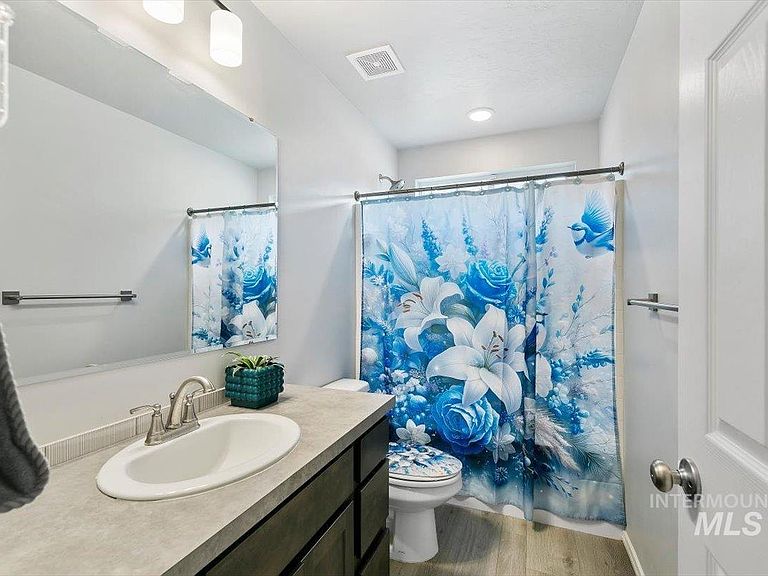
Welcome to 4004 E. Syracuse St., a beautifully maintained single level home in the sought-after New York Landing community. Built in 2023, this 4-bedroom, 2-bath home offers 1,855 square feet of thoughtfully designed living space with an open-concept floor plan, soaring vaulted ceilings, and abundant natural light. The spacious kitchen is the heart of the home, featuring stainless steel appliances, ample cabinetry, a large island with breakfast bar seating, and seamless flow into the dining and great room-perfect for everyday living and entertaining. The split bedroom design provides added privacy, with a spacious primary suite offering dual vanities, a walk-in closet, and a beautifully appointed walk-in shower. Enjoy the fully fenced backyard with a manicured lawn and patio, ideal for relaxing or hosting guest. Smart home features a wi-fi enabled garage door opener, Kwikset smart lock, Ring security system, Ecobee thermostat, energy efficient LED lighting, and a finished epoxy flooring. Conveniently located near parks, schools, shopping, dining, and easy freeway access, this move-in ready home offers modern comfort in one of Nampa's most desirable neighborhoods.
Getting Around
 Car-Dependent
 Very Limited Transit
 Somewhat Bikeable
Schools
Construction
Condition
- Year built: 2023
Materials
- Roof: Composition
- Construction materials: Concrete,Frame,HardiPlank Type
Type & Style
- Home type: SingleFamily
- Property subType: Single Family Residence
Interior
Appliances
- Appliances included: Gas Water Heater
Bedroom2
- Level: Main
Bedroom3
- Level: Main
Bedroom4
- Level: Main
Bedrooms & Bathrooms
- Bedrooms: 4
- Bathrooms: 2
- Main level bathrooms: 2
- Main level bedrooms: 4
Features
- Bath-Master,Bed-Master Main Level,Guest Room,Walk-In Closet(s),Number of Baths Main Level: 2
- Finished area above ground: 1,855
Heating & Cooling
- Heating features: Forced Air
- Cooling features: Central Air
Interior Area
- Total structure area: 1,855
- Total interior livable area: 1,855 sqft
Master Bedroom
- Level: Main
Property
Details
- Parcel number: R2951218900
Features
- Levels: One
- Fencing: Full,Vinyl
Lot
- Lot size: 5,662 sqft
- Features: Sm Lot 5999 SF,Auto Sprinkler System,Partial Sprinkler System,Pressurized Irrigation Sprinkler System,Irrigation Sprinkler System
- Lot size dimensions: 110 x 52
Parking
- Total spaces: 2
- Parking features: Attached
- Has garage: Yes
- Attached garage spaces: 2
- Covered spaces: 2