


7212 N Decatur Blvd #5, Las Vegas, NV, 89131
About This Home
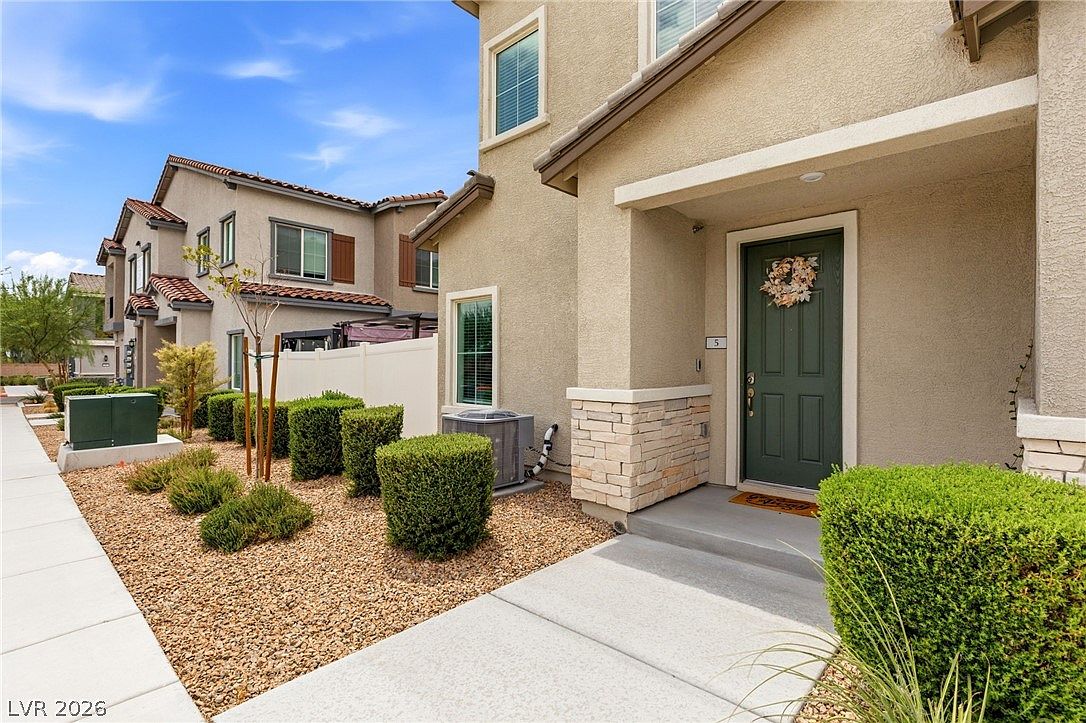
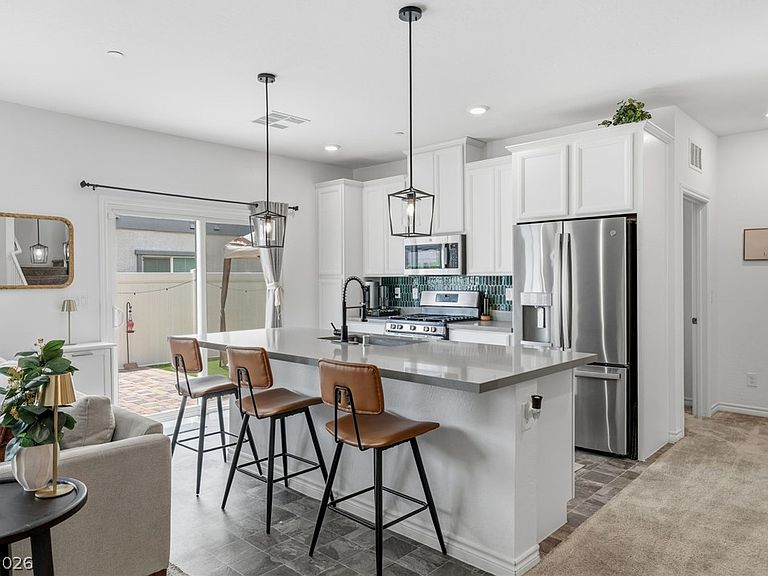
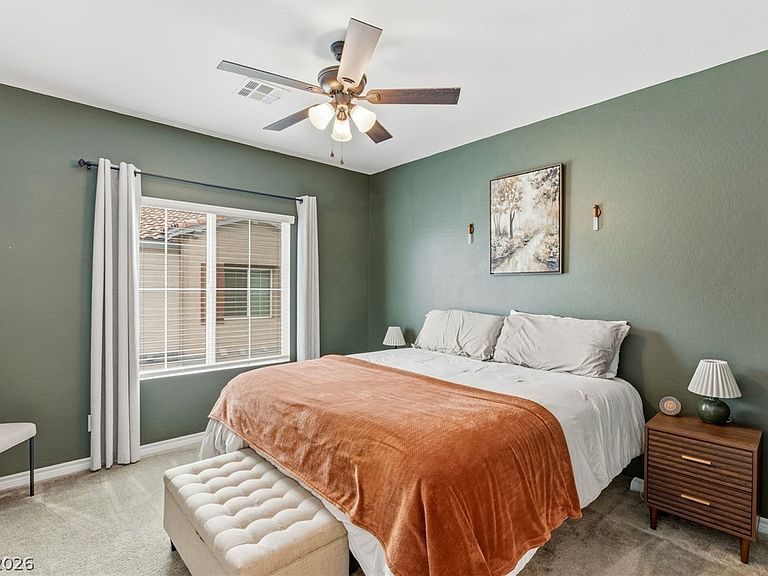
Welcome to this charming townhome located in the highly desirable master-planned community of Valley Vista. Situated in a beautifully maintained gated community with ample guest parking, this corner unit offers an abundance of natural light and a thoughtfully designed floor plan with space, comfort, and functionality in mind. Featuring 3 bedrooms plus a versatile loft, this home includes a desirable downstairs bedroom with a full bathroom, perfect for guests, multi-generational living, or a private home office. The inviting main level offers a spacious dining area, beautiful finishes, and a well-appointed kitchen with a large pantry providing plenty of storage. Step outside to your private backyard retreat, a rare find for a townhome, complete with stylish pavers and turf for easy maintenance and year-round enjoyment. The attached 2-car garage adds convenience and additional storage. Located within the vibrant Valley Vista community, residents enjoy nearby parks, trails, shopping, dining, and easy access to everyday conveniences. Enjoy the community's private playground and pool. This beautifully designed corner-unit townhome offers the perfect blend of privacy, comfort, and modern living.
Getting Around
 Car-Dependent
 Some Transit
 Somewhat Bikeable
Schools
Construction
Condition
- Property condition: Resale
- Year built: 2022
Materials
- Roof: Tile
- Construction materials: Frame,Stucco
Other
- Builder model: Saratoga
- Builder name: Lennar
Type & Style
- Home type: Townhouse
- Architectural style: Two Story
- Property subType: Townhouse
Interior
Appliances
- Appliances included: Dryer,Dishwasher,Disposal,Gas Range,Microwave,Refrigerator,Washer
- Laundry features: Gas Dryer Hookup,Main Level,Laundry Room
Bedroom2
- Dimensions: 11x12
Bedroom3
- Dimensions: 11x11
Bedrooms & Bathrooms
- Bedrooms: 3
- Bathrooms: 3
- Full bathrooms: 2
- 3/4 bathrooms: 1
Dining Room
- Dimensions: 10x11
Features
- Bedroom on Main Level,Ceiling Fan(s),Window Treatments
- Window features: Blinds,Double Pane Windows
- Flooring: Carpet,Tile
Heating & Cooling
- Heating features: Central,Gas
- Cooling features: Central Air,Electric
Interior Area
- Total structure area: 1,768
- Total interior livable area: 1,768 sqft
Living Room
- Dimensions: 12x11
Loft
- Dimensions: 8x12
Master Bedroom
- Dimensions: 12x12
Property
Details
- Parcel number: 12418413279
- Attached to another structure: Yes
- Zoning description: Multi-Family,Single Family
- Horse amenities: None
Features
- Stories: 2
- Pool features: Association
- Patio & porch: Patio,Porch
- Exterior features: Porch,Patio,Private Yard
- Fencing: Back Yard,Vinyl
Lot
- Lot size: 7,405 sqft
- Features: Desert Landscaping,Landscaped,Synthetic Grass,< 1/4 Acre
Parking
- Total spaces: 2
- Parking features: Attached,Garage,Garage Door Opener,Guest,Inside Entrance,Private
- Has garage: Yes
- Attached garage spaces: 2
- Covered spaces: 2