

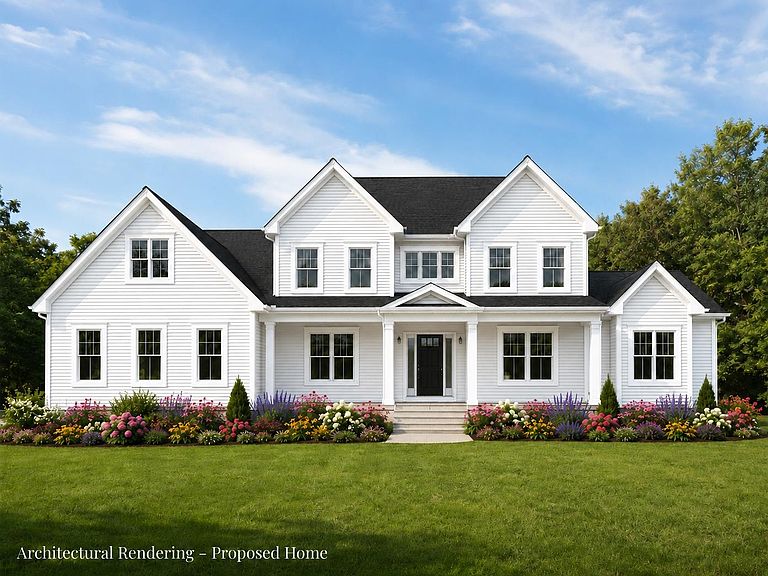


125 Little River Road, Hampton, NH, 03842
About This Home
New Construction...This beautiful home currently being built offers 4700 square feet of thoughtfully designed high quality workmanship featuring 5 spacious bedrooms with walk in closets and 4 1/2 baths including two primary ensuite bedrooms with dual vanity and tiled shower on the first floor and second floors .Gourmet eat in kitchen features Quartz counters, an oversized Quartz island with seating for 6, abundant white cabinets, tile backsplash, stainless steel high end appliances, plus a wine cooler and coffee bar. First floor office, perfect for todays lifestyle as well as an upstairs laundry room for added convenience. Spacious bonus room above the garage with access from upstairs and downstairs with the potential for an inlaw suite. Hardwood floors, nine foot ceilings, central air, gas fireplace, 3 car garage, separate mudroom, beautiful front entryway and staircase, walk out basement, front farmers porch, back deck, all situated on a beautiful 1.14 acre lot. Options still available for exterior finishes. Located 1 mile from North Beach, and ideal commuter location close to Route 101 and 95.
Getting Around
 Car-Dependent
 Very Limited Transit
 Somewhat Bikeable
Schools
Construction
Condition
- New construction: Yes
- Year built: 2024
Materials
- Foundation: Poured Concrete
- Roof: Metal,Architectural Shingle
- Construction materials: Vinyl Siding
Type & Style
- Home type: SingleFamily
- Architectural style: Colonial,Modern Architecture
- Property subType: Single Family Residence
Interior
Appliances
- Appliances included: ENERGY STAR Qualified Dishwasher,Disposal,Microwave,ENERGY STAR Qualified Refrigerator,Gas Stove,Wine Cooler,Exhaust Fan
Basement
- Has basement: Yes
- Basement: Concrete,Concrete Floor,Full,Exterior Stairs,Interior Stairs,Unfinished,Walkout,Interior Access,Exterior Entry,Basement Stairs,Interior Entry
Bedrooms & Bathrooms
- Bedrooms: 5
- Bathrooms: 5
- Full bathrooms: 4
- 1/2 bathrooms: 1
Features
- Flooring: Ceramic Tile,Hardwood
- Finished area below ground: 0
- Finished area above ground: 4,327
Heating & Cooling
- Heating features: Forced Air,Ceiling,In Floor
- Cooling features: Central Air
Interior Area
- Total structure area: 6,429
- Total interior livable area: 4,327 sqft
Property
Details
- Zoning description: RA
Features
- Levels: Two
- Stories: 2
- Patio & porch: Porch,Covered Porch
- Exterior features: Deck,Garden,Natural Shade
Lot
- Lot size: 1.14 Acres
- Features: Country Setting,Landscaped,Level,Wooded
Parking
- Total spaces: 3
- Parking features: Paved
- Has garage: Yes
- Attached garage spaces: 3
- Covered spaces: 3