



4479 Squaw Valley Dr, Loves Park, IL, 61111
About This Home
Back on the market at no fault of the seller. A truly special condo with a wide open floor plan overflowing with natural light. This 2 bed 2 bath + flex room has been so well loved and has everything on the main level. First floor laundry and a beautiful walk out patio. The open concept kitchen features granite countertops, an oversized island for additional seating and meal prep, a coffee station with additional cabinet storage, and it all flows effortlessly into the main living area. The spacious primary suite offers a walk-in closet, double sinks, and a private bath designed for everyday comfort. For just $156/month, the HOA takes care of lawn care and snow removal, so you can spend less time on chores and more time doing what you enjoy. Conveniently located near Rock Cut State Park, Peak Fitness, shopping, dining, and I-90, this move-in ready condo offers the low-maintenance lifestyle buyers are looking for without sacrificing space or comfort. Some photos virtually staged.
Getting Around
 Car-Dependent
 Very Limited Transit
 Somewhat Bikeable
Schools
Construction
Condition
- Year built: 2023
Materials
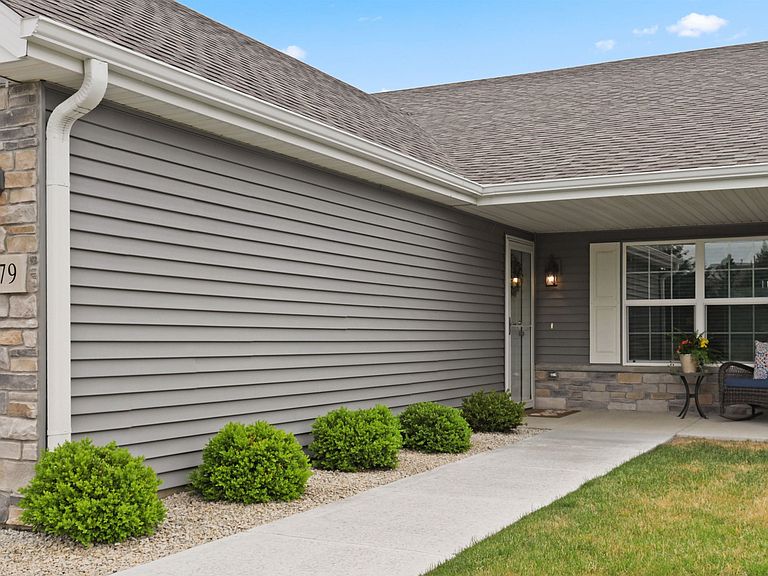
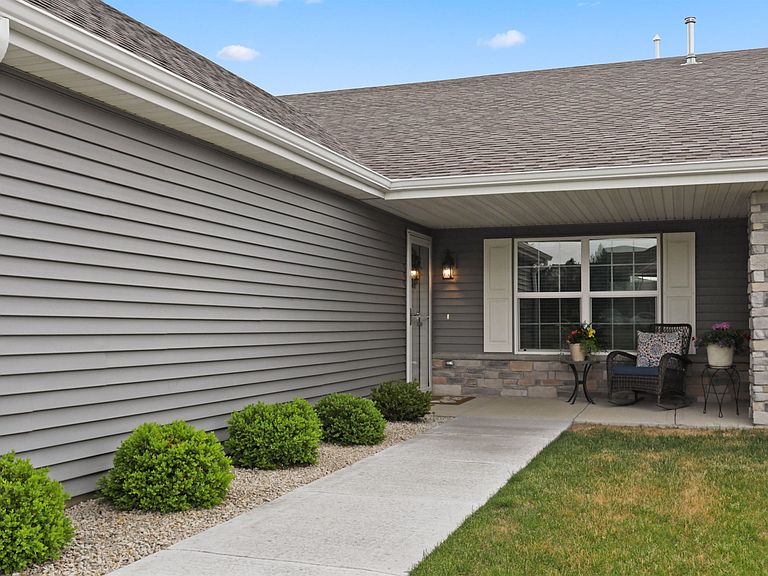
- Roof: Shingle
- Construction materials: Brick/Stone,Vinyl
Type & Style
- Home type: Condo
- Architectural style: Ranch
- Property subType: Condominium
Interior
Appliances
- Appliances included: Dishwasher,Microwave,Refrigerator,Stove/Cooktop,Water Softener Rented,Gas Water Heater
- Laundry features: Main Level
Bedroom2
- Level: Main
- Area: 143
Bedrooms & Bathrooms
- Bedrooms: 2
- Bathrooms: 2
- Full bathrooms: 2
- Main level bathrooms: 2
- Main level bedrooms: 2
Dining Room
- Level: Main
- Area: 160
Features
- Walk-In Closet(s)
- Window features: Window Treatments
- Finished area below ground: 0
- Finished area above ground: 1,658
Heating & Cooling
- Heating features: Forced Air,Natural Gas
- Cooling features: Central Air
Interior Area
- Total structure area: 1,658
- Total interior livable area: 1,658 sqft
Kitchen
- Level: Main
- Area: 190
Living Room
- Level: Main
- Area: 320
Master Bedroom
- Level: Main
- Area: 224
Property
Details
- Parcel number: 1202133013
Features
- Patio & porch: Patio
Lot
- Features: Other
Parking
- Total spaces: 2
- Parking features: Attached,Garage Door Opener
- Has garage: Yes
- Attached garage spaces: 2
- Covered spaces: 2