

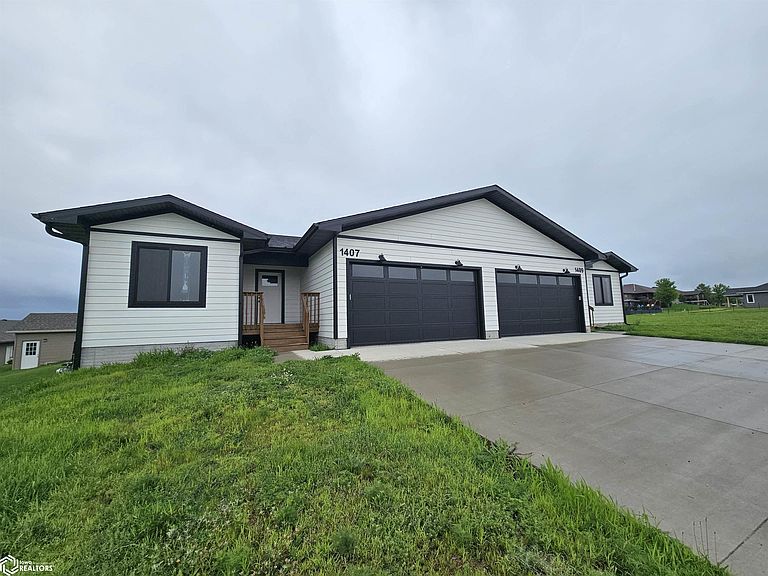
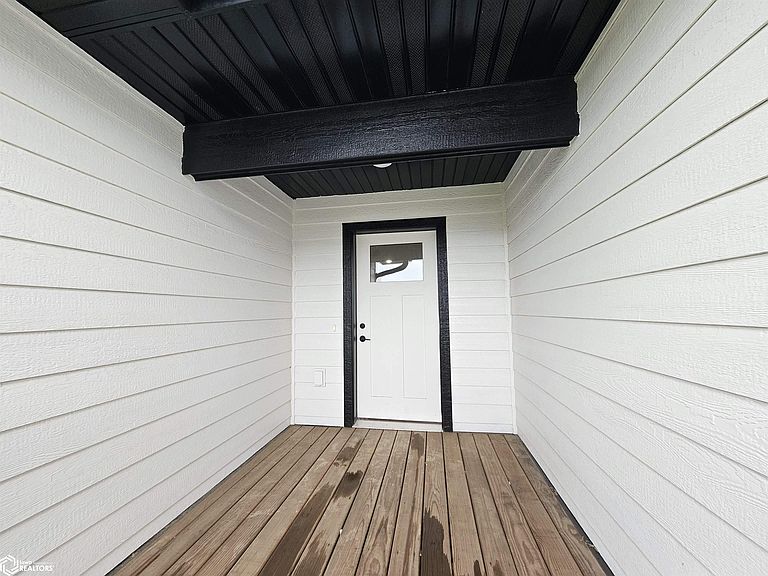


1407 E 10th St, Carroll, IA, 51401
About This Home
Stylish New Construction Townhome – 4 Bed, 3 Bath – Great Layout & Space! Welcome to this spacious and thoughtfully designed new construction townhome, offering 4 bedrooms, 3 full bathrooms, and a 2-car garage in a welcoming and well-located neighborhood. Step inside to enjoy a modern, open-concept floor plan with a clean, contemporary feel. The main level features 3 bedrooms, including a comfortable primary suite, while the finished lower level offers a large second living space, kitchenette, and an additional bedroom. The lower level is perfect for entertaining! Enjoy relaxing outdoors on the nice back deck, and appreciate the low-maintenance lifestyle this home provides. While finishes may vary, this home delivers excellent space, functionality, and value—making it a smart choice for today’s buyer. Comes with a 1-year builder warranty and 1-year home warranty for added peace of mind. If you're looking for a great layout in a fantastic neighborhood with plenty of room to grow, this townhome is worth a look. Schedule your showing today
Getting Around
 Car-Dependent
 Very Limited Transit
 Somewhat Bikeable
Schools
Construction
Condition
- Year built: 2023
Materials
- Construction materials: Wood Siding,Vinyl Siding
Type & Style
- Home type: Condo
- Architectural style: Ranch
- Property subType: Condominium
Interior
Basement
- Has basement: Yes
- Basement: Finished,Sump Pump,Egress Window(s),Concrete,Storage Space
Bedroom2
- Level: Main
- Area: 70
- Dimensions: 10x7
Bedroom3
- Level: Main
- Area: 110
- Dimensions: 11x10
Bedroom4
- Level: Basement
- Area: 130
- Dimensions: 10x13
Bedrooms & Bathrooms
- Bedrooms: 4
- Bathrooms: 3
- Full bathrooms: 2
- 3/4 bathrooms: 1
Family Room
- Level: Basement
- Area: 570
- Dimensions: 30x19
Heating & Cooling
- Heating features: Forced Air
- Cooling features: Central Air
Interior Area
- Total interior livable area: 1,347 sqft
Kitchen
- Level: Main
- Area: 315
- Dimensions: 21x15
Living Room
- Level: Main
- Area: 253
- Dimensions: 23x11
Other
- Level: Main
- Area: 234
- Dimensions: 18x13
Other
- Level: Main
- Area: 60
- Dimensions: 12x5
Other
- Level: Main
- Area: 60
- Dimensions: 10x6
Other
- Level: Main
- Area: 110
- Dimensions: 11x10
Other
- Area: 56
- Dimensions: 7x8
Other
- Level: Basement
- Area: 252
- Dimensions: 18x14
Other
- Level: Basement
- Area: 102
- Dimensions: 6x17
Property
Accessibility
- Accessibility features: None
Details
- Parcel number: 0719425001
Lot
- Lot size: 6,054 sqft
- Lot size dimensions: 40 x 125
Parking
- Total spaces: 2
- Parking features: Attached,Insulated Garage,Concrete,Garage Door Opener
- Has garage: Yes
- Attached garage spaces: 2
- Covered spaces: 2