


117 Gretta Trl, Pendleton, SC, 29670
About This Home
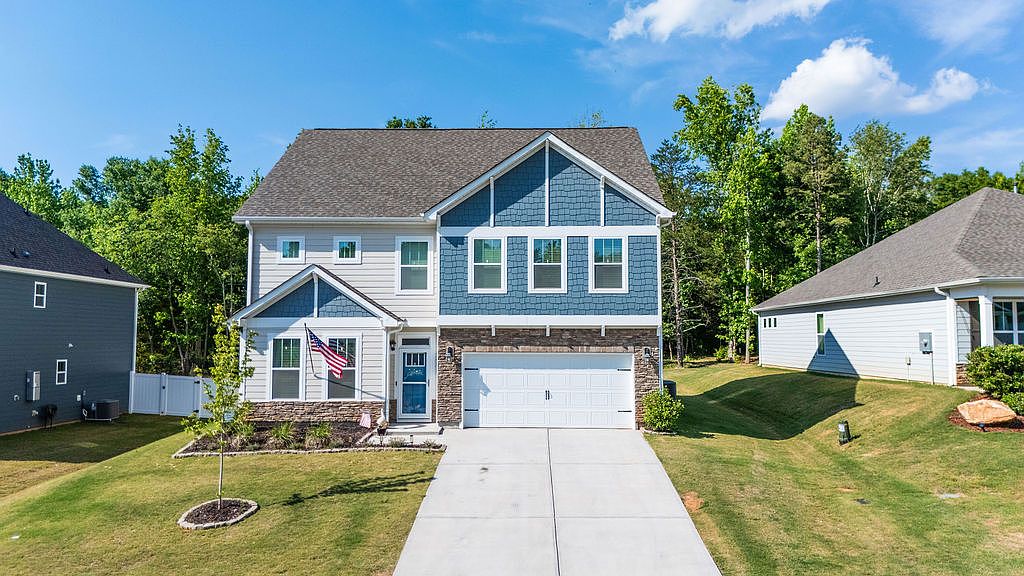
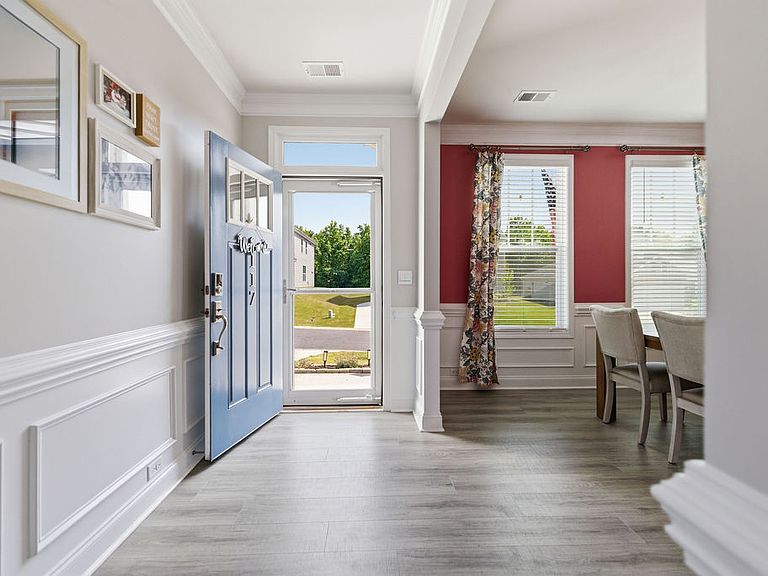
Motivated Sellers!!! The address may be Pendleton but is very convenient to Anderson. Located just off exit 21 this beautifully maintained 5-bedroom, 4-bath home sits on approximately 0.57 acres zoned for the highly desirable Mount Lebanon School in District 4, and offers convenient access to I-85, Anderson, Clemson, and Greenville. Step inside to discover a bright, open floor plan highlighted by extensive moldings, luxury vinyl plank flooring, and abundant natural light. The spacious kitchen is designed for both everyday living and entertainment, featuring quartz countertops, white cabinetry, stainless steel appliances, a large center island, walk-in butler's pantry with custom cabinets and formal dining space. The kitchen opens seamlessly into the living area, creating the perfect gathering place for family and friends. The flexible floor plan includes a main-level guest bedroom and full bath, which also could be used as an in-home office. Upstairs offers a flexible loft area ideal for a media room, playroom, or second living space. The oversized primary suite provides a private retreat complete with a spa-inspired bath featuring dual vanities, soaking tub, separate shower, and a large walk-in closet. A unique feature of this home is the private laundry area located directly inside the primary closet, which compliments the main laundry room for added convenience. Outside, enjoy the space within the screened porch or on the added extended patio and privacy of the approximately 0.57-acre lot, providing room to relax, entertain, or play. Offering modern finishes, abundant space, and an exceptional location, this move-in-ready home combines the benefits of newer construction without the wait.
Getting Around
 Car-Dependent
 Very Limited Transit
 Somewhat Bikeable
Schools
Construction
Condition
- Year built: 2024
Materials
- Foundation: Slab
- Roof: Architectural,Shingle
- Construction materials: Cement Siding,Stone Veneer
Type & Style
- Home type: SingleFamily
- Architectural style: Traditional
- Property subType: Single Family Residence
Interior
Appliances
- Appliances included: Dishwasher,Gas Oven,Gas Range,Microwave,Tankless Water Heater
Basement
- Basement: None
Bedroom2
- Level: Upper
- Dimensions: 10x12
Bedroom3
- Level: Upper
- Dimensions: 10x13
Bedroom4
- Level: Upper
- Dimensions: 11x11
Bedroom5
- Level: Main
- Dimensions: 10x12
Bedrooms & Bathrooms
- Bedrooms: 5
- Bathrooms: 4
- Full bathrooms: 4
- Main level bathrooms: 1
- Main level bedrooms: 1
Breakfast Room Nook
- Level: Main
- Dimensions: 10x10
Dining Room
- Level: Main
- Dimensions: 12x12
Features
- Ceiling Fan(s),Fireplace,Pull Down Attic Stairs,Upper Level Primary,Walk-In Closet(s),Window Treatments,Separate/Formal Living Room
- Window features: Blinds,Insulated Windows,Vinyl
- Flooring: Carpet,Ceramic Tile,Luxury Vinyl Plank
- Fireplace features: Gas,Option
- Fireplace: Yes
Heating & Cooling
- Heating features: Central,Gas
- Cooling features: Central Air,Electric
Interior Area
- Total structure area: 2,910
- Total interior livable area: 2,910 sqft
Kitchen
- Level: Main
- Dimensions: 10x13
Laundry
- Level: Upper
- Dimensions: 9x5
Living Room
- Level: Main
- Dimensions: 16x22
Master Bedroom
- Level: Upper
- Dimensions: 13x17
Property
Details
- Parcel number: 093.23.01.017
Features
- Levels: Two
- Stories: 2
- Patio & porch: Front Porch,Patio
- Exterior features: Porch,Patio
- Living area range: 2750-2999
Lot
- Lot size: 0.57 Acres
- Features: Outside City Limits,Subdivision
Parking
- Total spaces: 2
- Parking features: Attached,Garage,Driveway
- Has garage: Yes
- Attached garage spaces: 2
- Covered spaces: 2