


1325 Diego Ter, Winter Haven, FL, 33884
About This Home
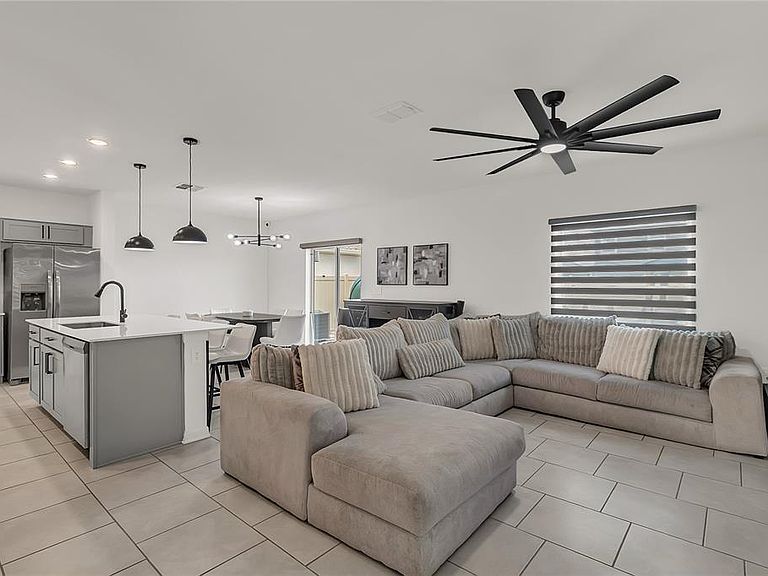
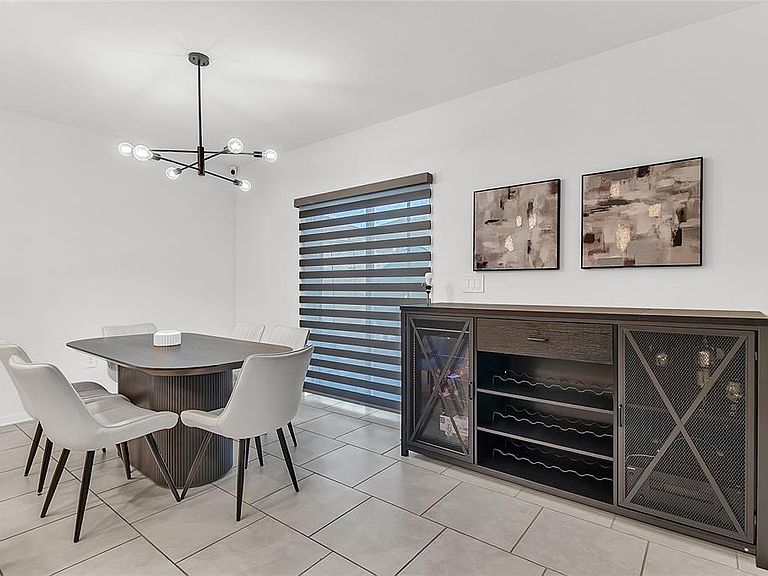
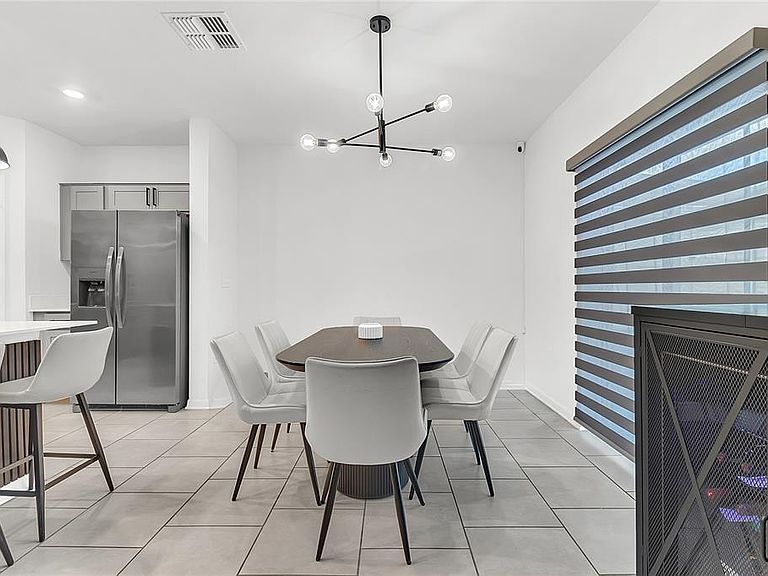
Welcome to your dream home in the heart of Winter Haven's sought-after Peace Creek Reserve community! This stunning two-story Atlanta Plan offers 4 bedrooms, 2.5 bathrooms, and 1,933 square feet of thoughtfully designed living space that perfectly balances comfort with style with custom built-in blinds, custom closets in bedrooms & designer touches such as accent wall in living room with floating shelf that will be staying with the home! Step inside to discover an open floor plan that flows seamlessly from the great room to the dining area and into a chef's dream kitchen. The heart of the home features a large island perfect for morning coffee or evening entertaining, complemented by gleaming quartz countertops, stainless steel appliances, and a generous pantry. The casual dining area opens to a covered lanai through sliding glass doors, creating an effortless indoor-outdoor living experience. Yard is fenced in with built in gazebo and kids playground that are staying with the home! Upstairs, the primary bedroom retreat awaits with a luxurious en-suite bathroom featuring a spacious walk-in shower, dual vanity, and a walk-in closet that could double as a small boutique. Three additional bedrooms, a full bathroom, and a versatile loft provide plenty of space for family, guests, or that home office you've been dreaming about. The convenient second-floor laundry room means no more hauling baskets up and down stairs. Throughout the home, beautiful tile flooring graces the main living areas while cozy carpet warms the bedrooms. Peace Creek Reserve offers the perfect blend of small-town charm and modern convenience, nestled near Winter Haven's famous chain of lakes connected by scenic canals. With abundant shopping, dining, and bike paths nearby, this community delivers everything you've been searching for in your next home.
Getting Around
 Car-Dependent
 Very Limited Transit
 Somewhat Bikeable
Schools
Construction
Condition
- Year built: 2024
Materials
- Foundation: Slab
- Roof: Shingle
- Construction materials: Block,Stucco
Type & Style
- Home type: SingleFamily
- Architectural style: Traditional
- Property subType: Single Family Residence
Interior
Appliances
- Appliances included: Dishwasher,Disposal,Dryer,Microwave,Range,Washer
- Laundry features: Inside
Bedroom2
- Features: Built-in Closet
- Level: Second
- Area: 110
- Dimensions: 11x10
Bedroom3
- Features: Built-in Closet
- Level: Second
- Area: 110
- Dimensions: 10x11
Bedroom4
- Features: Built-in Closet
- Level: Second
- Area: 100
- Dimensions: 10x10
Bedrooms & Bathrooms
- Bedrooms: 4
- Bathrooms: 3
- Full bathrooms: 2
- 1/2 bathrooms: 1
Dining Room
- Level: First
- Area: 140
- Dimensions: 14x10
Features
- Ceiling Fan(s),High Ceilings,In Wall Pest System,Kitchen/Family Room Combo,Open Floorplan,Primary Bedroom Main Floor,Solid Surface Counters,Solid Wood Cabinets,Thermostat,Walk-In Closet(s)
- Door features: Sliding Doors
- Flooring: Carpet,Ceramic Tile
Great Room
- Level: First
- Area: 252
- Dimensions: 14x18
Heating & Cooling
- Heating features: Central,Electric
- Cooling features: Central Air
Interior Area
- Total structure area: 2,440
- Total interior livable area: 1,933 sqft
Kitchen
- Level: First
- Area: 126
- Dimensions: 14x9
Loft
- Level: Second
- Area: 126
- Dimensions: 14x9
Primary Bedroom
- Features: Walk-In Closet(s)
- Level: Second
- Area: 182
- Dimensions: 14x13
Property
Details
- Parcel number: 262936692300001720
- Special condition: None
Features
- Levels: Two
- Stories: 2
- Patio & porch: Patio
- Exterior features: Irrigation System,Lighting,Sidewalk
- Fencing: Fenced,Vinyl
- Residential vegetation: Mature Landscaping
Lot
- Lot size: 6,534 sqft
- Features: In County,Near Public Transit,Sidewalk
Parking
- Total spaces: 2
- Parking features: Driveway,Garage Door Opener
- Has garage: Yes
- Attached garage spaces: 2
- Covered spaces: 2
- Has uncovered spaces: Yes
Climate Risk is Financial Risk
Every home has a financial story beyond the listing price. Below, you’ll see the climate risks that could affect this property — and in Bills & Affordability, how those risks may influence repairs, insurance, utilities, and long-term value.
Biggest Threats for This Home
- Lightning

- Strong Wind

- Hurricane

- Heat Wave

- Inland Flooding

- Tornado

- Wildfire

How This Home’s Risks Compare
FEMA Declared Disasters in Polk County and Florida
Understanding the Costs
Financial advisors generally recommend spending no more than 30% of your gross household income on housing costs. In practice, many households stretch to 35% or beyond — especially in high-cost markets.
Estimated Costs Today
| Monthly | Annual | |
|---|---|---|
| Mortgage | $1,567 | $18,804 |
| Home Insurance * | $280 | $3,360 |
| Property Taxes | $188 | $2,256 |
| Electricity | $197 | $2,366 |
| Total | $2,232 | $26,784 |
Income You'd Need if You Spent...
Florida FAIR Plan Programs

How Costs Could Change Over Time
Climate risk is quickly impacting all of the major home ownership costs. Adjust the growth rates and percentage of income spent on housing below to see how your housing costs could change over the next 10 years — and what income you'd need to keep up.
Comparing Against the Market
Price Per Sq Ft
vs Other Active Listings
Avg $/sqft
vs Homes Sold Last Month
Median $/sqft
Current Market Trends
Median Price Per Square Foot
The median price per square foot of homes sold in this area each month. Compare this to this listing's price per square foot to gauge whether the home is priced in line with recent sales.
Historicals for This Listing
Zestimate History ($/sqft)
Price History
| Date | Event | Price |
|---|---|---|
| 2025-12-15 | Listed for sale | $310,000 |
| 2024-05-14 | Sold | $295,695 |
| 2024-04-11 | Pending sale | $295,695 |
| 2024-04-08 | Price change | $295,695 |
| 2024-04-08 | Price change | $345,695 |
| 2024-01-14 | Pending sale | $306,249 |
| 2024-01-09 | Listed for sale | $306,249 |
| 2023-11-18 | Listing removed | -- |
| 2023-11-08 | Listed for sale | $323,999 |
 View on Zillow