

10 Blue Surf Ln, Miramar Beach, FL, 32550
About This Home
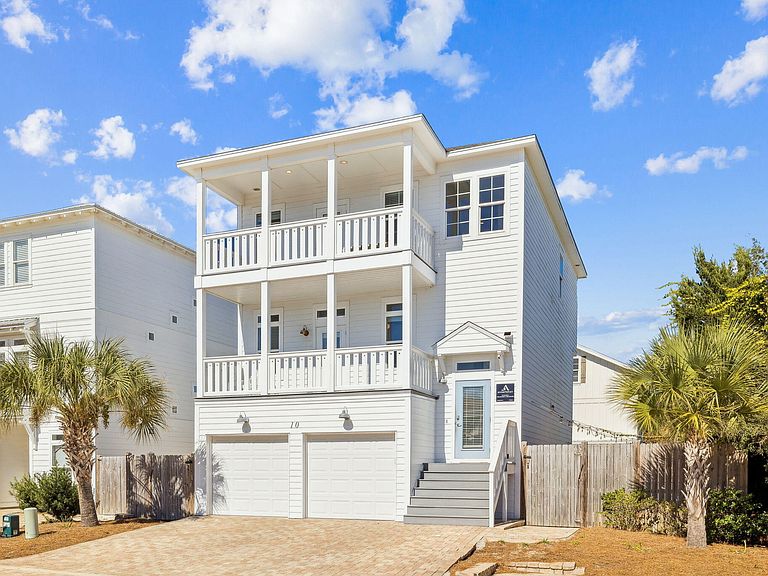
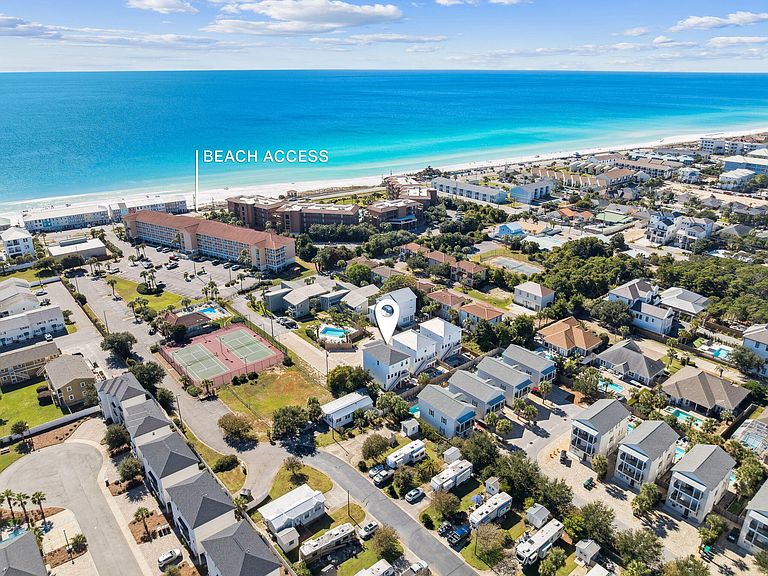
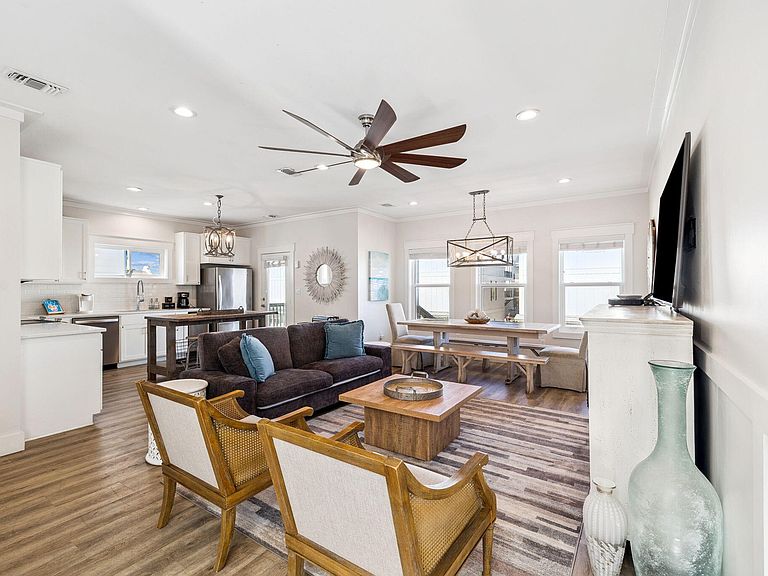
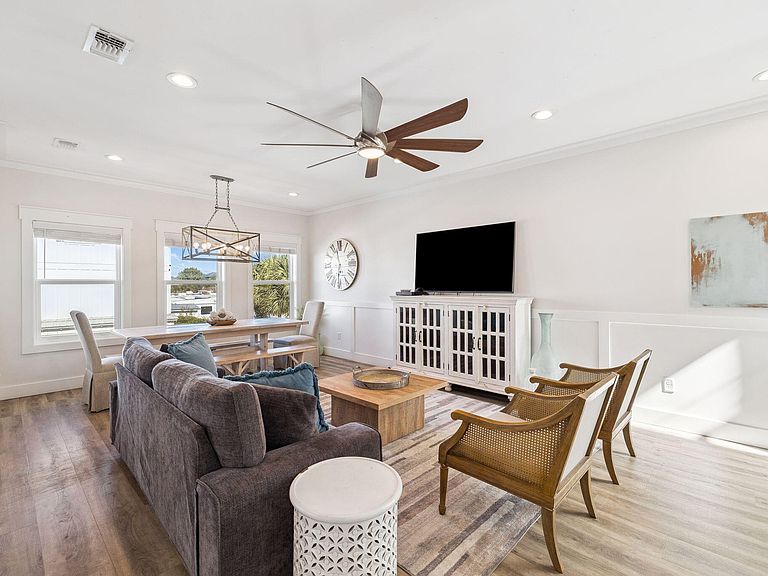
Made for entertaining, 10 Blue Surf Lane offers the perfect setting to bring people together. From its open-concept layout to its inviting outdoor spaces, every detail of this six-bedroom, four-bath home is designed to create effortless flow and connection. The modern kitchen opens to spacious living and dining areas, ideal for sharing meals or celebrating special moments. Step outside to your private backyard retreat where a sparkling pool, firepit, outdoor bar, and TV set the stage for unforgettable evenings under the stars. Blending contemporary style with everyday comfort, this Miramar Beach getaway is as practical as it is beautiful, featuring convenient parking, in-home laundry, and a location just minutes from local dining, shopping, and the sugar-white sands.
Getting Around
 Car-Dependent
 Very Limited Transit
 Somewhat Bikeable
Schools
Construction
Condition
- Property condition: Construction Complete
- Year built: 2018
Type & Style
- Home type: SingleFamily
- Architectural style: Beach House
- Property subType: Single Family Residence
Interior
Appliances
- Appliances included: Dishwasher,Dryer,Microwave,Washer,Electric Water Heater
- Laundry features: Washer/Dryer Hookup
Bedroom
- Level: First
- Area: 168
- Dimensions: 14 x 12
Bedroom
- Level: First
- Area: 121
- Dimensions: 11 x 11
Bedroom
- Level: Second
- Area: 168
- Dimensions: 14 x 12
Bedrooms & Bathrooms
- Bedrooms: 6
- Bathrooms: 4
- Full bathrooms: 4
Cooling
- Cooling features: Central Air
Features
- Common walls with other units/homes: No Common Walls
Interior Area
- Total structure area: 2,648
- Total interior livable area: 2,648 sqft
Kitchen
- Level: Second
- Area: 253
- Dimensions: 23 x 11
Living Room
- Level: Second
- Area: 345
- Dimensions: 23 x 15
Master Bathroom
- Level: Third
- Area: 143
- Dimensions: 13 x 11
Master Bedroom
- Level: Third
- Area: 266
- Dimensions: 19 x 14
Other
- Level: Third
- Area: 108
- Dimensions: 12 x 9
Property
Details
- Parcel number: 302S21428120000040
- Zoning description: Resid Single Family
Features
- Stories: 3
- Pool features: In Ground
- Exterior features: Outdoor Grill,Balcony,Private Yard,Outdoor Shower,Outdoor Kitchen
- Fencing: Privacy
Lot
- Lot size: 3,049 sqft
- Features: Corner Lot
- Lot size dimensions: 82 x 35
Parking
- Total spaces: 2
- Parking features: Garage - Attached
- Has garage: Yes
- Attached garage spaces: 2
- Covered spaces: 2