


11914 Encore Ct, Shelby Township, MI, 48315
About This Home
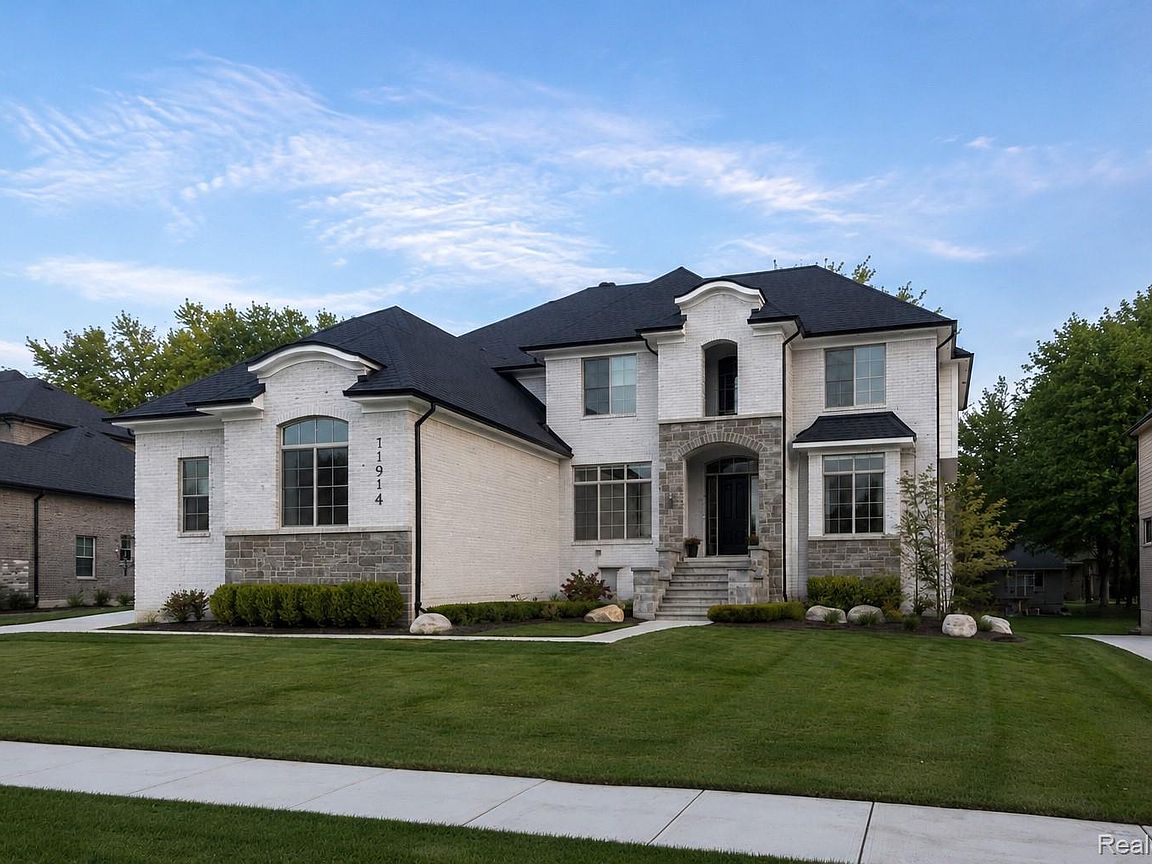
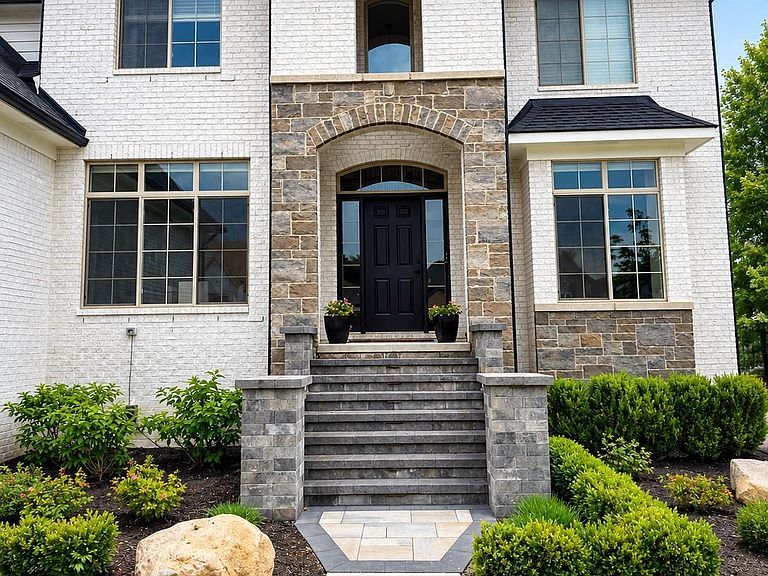
Welcome to this beautifully Custom built luxury Colonial style home offering approximately 3,702 sq. ft. of thoughtfully designed living space. Featuring a striking designer brick and stone exterior, professionally landscaped grounds, and exceptional curb appeal, this move-in-ready residence combines timeless design with modern family functionality. Step inside, you’ll find bright open-concept living spaces, oversized windows, quartz countertops, designer lighting, custom-millwork, hardwood flooring, and premium finishes throughout. The chef-inspired kitchen offers abundant white cabinetry, an oversized island, stainless steel premium appliances, walk in panry, and seamless flow for everyday living and entertaining. The luxurious primary suite features a custom feature wall and a spa-inspired ensuite complete with a freestanding soaker tub, oversized glass shower, dual vanities, and quartz countertops. Generously sized bedrooms, beautifully appointed bathrooms, a spacious laundry room, and versatile family spaces provide comfort and flexibility for every stage of life. Located in one of the area’s most desirable family-friendly community. This exceptional home offers the perfect balance of luxury, comfort, and style. Highlights: Approx. 3,700 sq. ft. • White brick & stone exterior • Extensive upgrades throughout • Wide-plank hardwood flooring • Quartz countertops • Designer lighting • Custom feature walls • Spa-inspired ensuite • Freestanding tub • Oversized glass showers • Professionally landscaped yard • Move-in ready.
Getting Around
 Car-Dependent
 Very Limited Transit
 Somewhat Bikeable
Schools
Construction
Condition
- Year built: 2023
Materials
- Foundation: Basement,Poured,Sump Pump
- Roof: E NE RG YS TA RShingles
- Construction materials: Brick,Wood Siding
Type & Style
- Home type: SingleFamily
- Architectural style: Colonial
- Property subType: Single Family Residence
Interior
Appliances
- Appliances included: Dishwasher,Disposal,Dryer,Gas Cooktop,Humidifier,Microwave,Self Cleaning Oven,Stainless Steel Appliances,Washer,Water Purifier Owned
- Laundry features: Electric Dryer Hookup,Laundry Room,Washer Hookup
Basement
- Has basement: Yes
- Basement: Full,Unfinished,Walk Out Access
Bedroom
- Level: Second
- Area: 132
- Dimensions: 11 X 12
Bedroom
- Level: Second
- Area: 165
- Dimensions: 11 X 15
Bedroom
- Level: Second
- Area: 144
- Dimensions: 12 X 12
Bedrooms & Bathrooms
- Bedrooms: 4
- Bathrooms: 4
- Full bathrooms: 3
- 1/2 bathrooms: 1
Dining Room
- Level: Entry
- Area: 187
- Dimensions: 17 X 11
Features
- Entrance Foyer,Programmable Thermostat
- Fireplace features: Gas,Great Room
- Fireplace: Yes
- Finished area below ground: 2,053
- Finished area above ground: 3,702
Game Room
- Level: Entry
- Area: 165
- Dimensions: 11 X 15
Great Room
- Level: Entry
- Area: 396
- Dimensions: 22 X 18
Heating & Cooling
- Heating features: Forced Air,Natural Gas
- Cooling features: Ceiling Fans,Central Air
Interior Area
- Total interior livable area: 5,755 sqft
Kitchen
- Level: Entry
- Area: 126
- Dimensions: 9 X 14
Laundry
- Level: Second
- Area: 60
- Dimensions: 12 X 5
Library
- Level: Entry
- Area: 165
- Dimensions: 15 X 11
Other
- Level: Second
Other
- Level: Entry
Other
- Level: Second
Other
- Level: Entry
- Area: 204
- Dimensions: 17 X 12
Primary Bathroom
- Level: Second
Primary Bedroom
- Level: Second
- Area: 256
- Dimensions: 16 X 16
Property
Details
- Parcel number: 0702353009
- Special condition: Short Sale No,Standard
- Exclusions: Exclusion(s) Exist
Features
- Levels: Two
- Stories: 2
- Entry location: GroundLevelwSteps
- Pool features: None
- Patio & porch: Covered,Patio,Porch,Terrace
Lot
- Lot size: 0.29 Acres
- Features: Irregular Lot,Sprinklers
- Lot size dimensions: 876 x 876
Parking
- Total spaces: 3
- Parking features: Three Car Garage,Attached,Direct Access,Electricityin Garage,Garage Door Opener,Oversized,Side Entrance
- Has garage: Yes
- Attached garage spaces: 3