


19848 Lightship Cove Dr, Milton, DE, 19968
About This Home
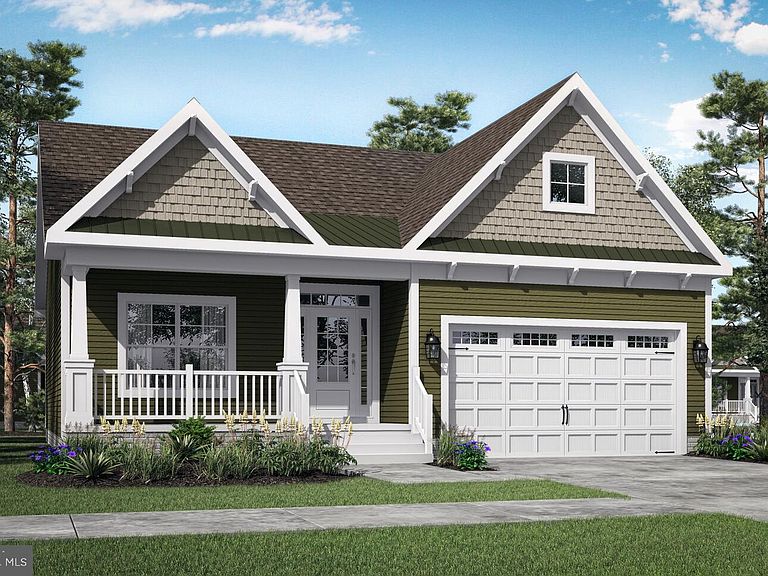
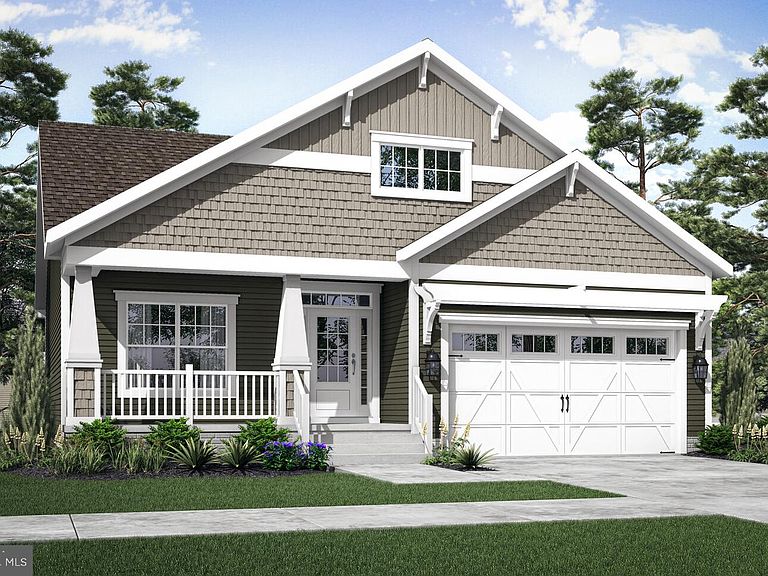
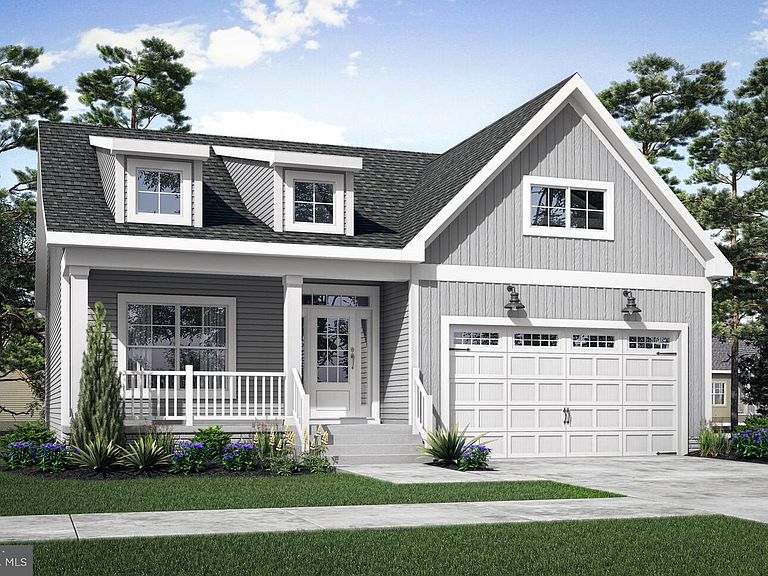
The Camden to be built home at Lightship Cove is a ranch-style floor plan starting with 2 bedrooms and 2 bathrooms, designed for comfortable single-level living. The home is able to be expanded with a basement, including an additional bedroom and bathroom. Additional features available include a professional kitchen, screened porch, courtyard, and more. Lightship Cove is a thoughtfully planned coastal community just off Fisher Road in Milton, Delaware. The community offers a small community feel with only 97 homesites, surrounded by permanently preserved farmland. The community is located 9 miles from downtown Rehoboth, 6 miles from downtown Lewes, and 7 miles from charming downtown Milton. Lightship Cove features The Beacon amenity, offering an outdoor pool with cabanas, outdoor pickleball courts, a sun ledge, tot lot, crab shack, and walking trail. HOA is $166 per month and includes garbage and recycling, all community amenities, snow removal on streets, and common area maintenance.
Getting Around
 Car-Dependent
 Very Limited Transit
 Somewhat Bikeable
Schools
Construction
Condition
- Property condition: Excellent
- New construction: Yes
Materials
- Foundation: Crawl Space
- Roof: Architectural Shingle
- Construction materials: Advanced Framing,Blown-In Insulation,Concrete,CPVC/PVC,Frame,Low VOC Products/Finishes,Mixed,Stick Built,Tile,Vinyl Siding
Other
- Builder model: Camden
- Builder name: Schell Brothers
Type & Style
- Home type: SingleFamily
- Architectural style: Coastal,Craftsman
- Property subType: Single Family Residence
Interior
Appliances
- Appliances included: Stainless Steel Appliance(s),Gas Water Heater,Tankless Water Heater
- Laundry features: Main Level,Laundry Room
Bathroom2
- Level: Main
Bedroom2
- Level: Main
Bedrooms & Bathrooms
- Bedrooms: 2
- Bathrooms: 2
- Full bathrooms: 2
- Main level bathrooms: 2
- Main level bedrooms: 2
Dining Room
- Level: Main
Features
- Dining Area,Entry Level Bedroom,Open Floorplan,Formal/Separate Dining Room,Eat-in Kitchen,Kitchen Island,Pantry,Primary Bath(s),Walk-In Closet(s),Family Room Off Kitchen,Bathroom - Walk-In Shower,9'+ Ceilings,Dry Wall
- Flooring: Wood
- Finished area below ground: 0
- Finished area above ground: 1,411
Great Room
- Level: Main
Heating & Cooling
- Heating features: Forced Air,ENERGY STAR Qualified Equipment,Programmable Thermostat,Natural Gas
- Cooling features: Central Air,ENERGY STAR Qualified Equipment,Programmable Thermostat,Electric
Interior Area
- Total structure area: 1,411
- Total interior livable area: 1,411 sqft
Kitchen
- Level: Main
Laundry
- Level: Main
Property
Accessibility
- Accessibility features: Doors - Swing In
Details
- Parcel number: 33410.00323.00
- Zoning: AR-1
- Special condition: Standard
Features
- Levels: Two
- Stories: 2
- Pool features: Community
- Patio & porch: Porch
- Exterior features: Lighting
Lot
- Lot size: 7,405 sqft
- Lot size dimensions: 0.00 x 0.00
Parking
- Total spaces: 2
- Parking features: Garage Faces Front,Concrete,Attached
- Has garage: Yes
- Attached garage spaces: 2
- Covered spaces: 2
- Has uncovered spaces: Yes
Climate Risk is Financial Risk
Every home has a financial story beyond the listing price. Below, you’ll see the climate risks that could affect this property — and in Bills & Affordability, how those risks may influence repairs, insurance, utilities, and long-term value.
Biggest Threats for This Home
- Cold Wave

- Hurricane

- Winter Weather

- Coastal Flooding

- Drought

- Heat Wave

- Inland Flooding

- Lightning

- Tsunami

How This Home’s Risks Compare
FEMA Declared Disasters Across Delaware Counties
Understanding the Costs
Financial advisors generally recommend spending no more than 30% of your gross household income on housing costs. In practice, many households stretch to 35% or beyond — especially in high-cost markets.
Estimated Costs Today
| Monthly | Annual | |
|---|---|---|
| Mortgage | $2,578 | $30,936 |
| Home Insurance * | $125 | $1,500 |
| Property Taxes | $131 | $1,572 |
| Electricity | $251 | $3,021 |
| Total | $3,085 | $37,020 |
Income You'd Need if You Spent...
Delaware FAIR Plan Programs



How Costs Could Change Over Time
Climate risk is quickly impacting all of the major home ownership costs. Adjust the growth rates and percentage of income spent on housing below to see how your housing costs could change over the next 10 years — and what income you'd need to keep up.
Comparing Against the Market
Price Per Sq Ft
vs Other Active Listings
Avg $/sqft
vs Homes Sold Last Month
Median $/sqft
Current Market Trends
No market data available for this area
Historicals for This Listing
Zestimate History ($/sqft)
Price History
| Date | Event | Price |
|---|---|---|
| 2026-02-26 | Listed for sale | $509,900 |
| 2026-02-17 | Listing removed | $624,900 |
| 2025-10-09 | Price change | $624,900 |
| 2024-09-21 | Price change | $634,900 |
| 2023-11-09 | Listed for sale | $629,900 |
 View on Zillow