

6799 Seattle Slew Dr, Whitestown, IN, 46075
About This Home
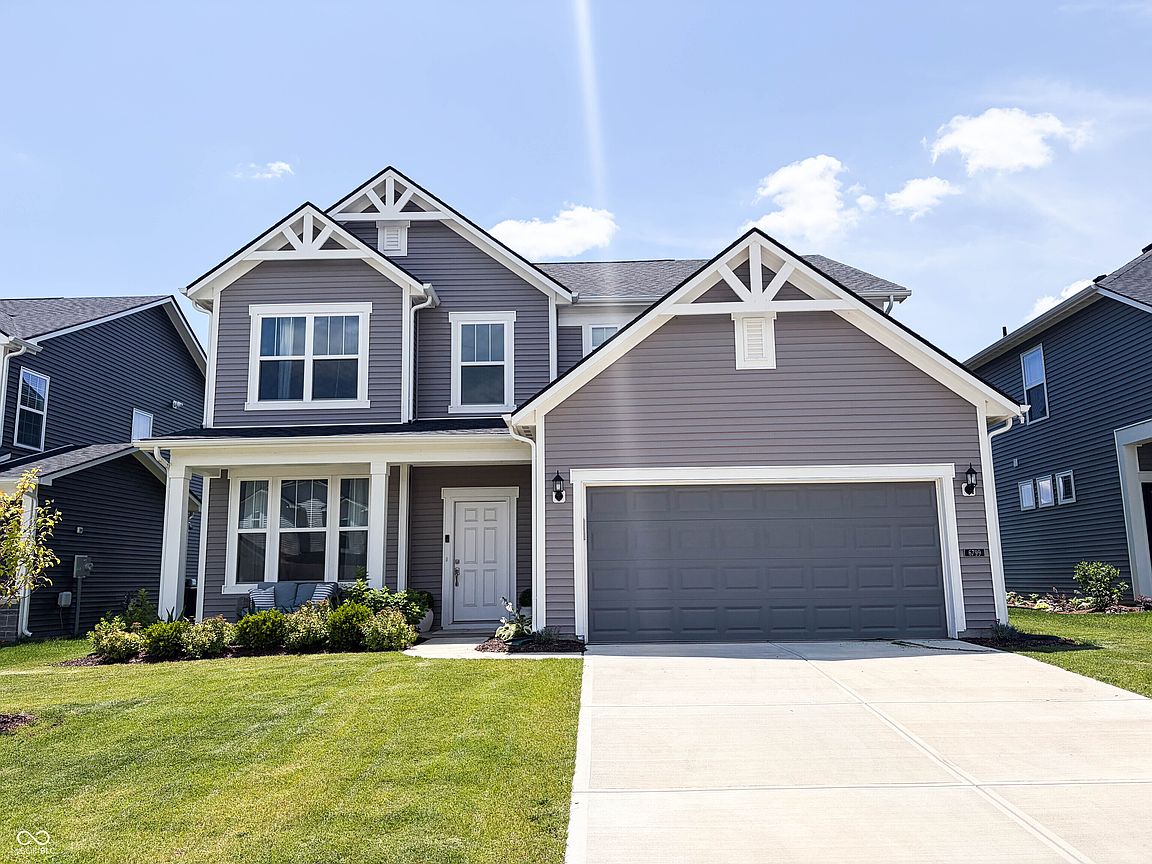
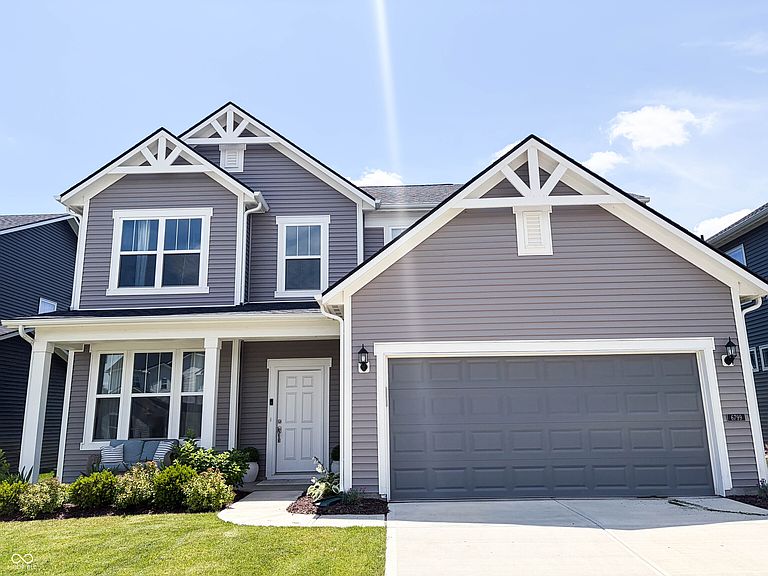
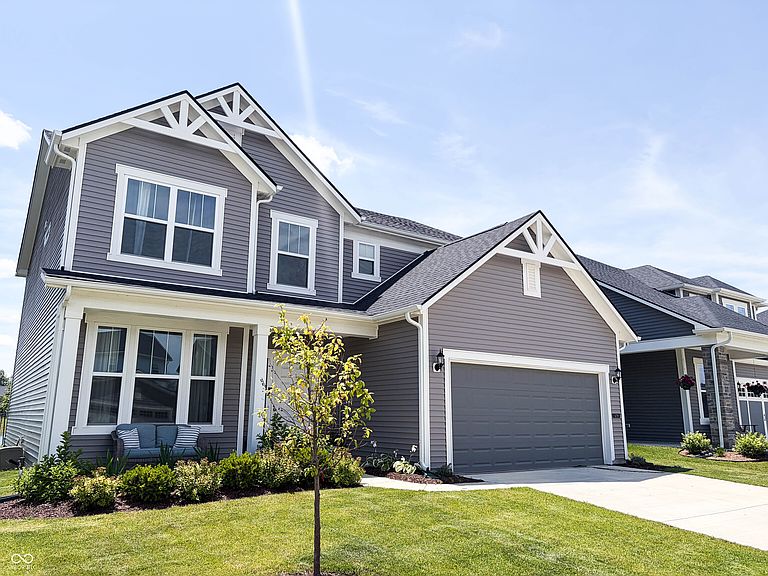
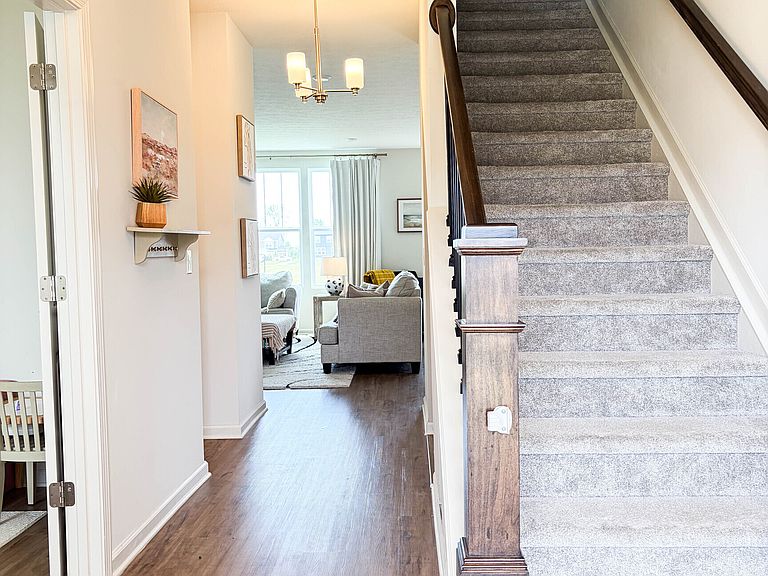
Pulte's stunning Mercer floor plan offers the perfect blend of style and functionality, filled with abundant natural light and timeless neutral finishes throughout. Three of the four spacious bedrooms overlook the water, and every bedroom features a walk-in closet, providing exceptional storage for the entire family. The flexible main-level bonus room is ideal as a home office, playroom, or guest bedroom-offering the extra space today's lifestyles demand. A custom-built mudroom with bench seating and organizational hooks creates a welcoming and practical everyday entry. The heart of the home features Pulte's sought-after Planning Center, conveniently located just off the kitchen and dining area, making it the perfect spot for working from home, homework, or household organization. The spacious owner's suite is a true retreat, featuring serene water views, an airy layout, and a beautifully appointed en-suite bathroom. Step outside to enjoy peaceful water views from the backyard, with the neighborhood playground visible from the patio-making it easy to keep an eye on little ones while relaxing outdoors. You'll also appreciate direct access to the Big 4 Trail and the convenience of Whitestown shopping, dining, and everyday amenities just minutes away.
Getting Around
 Car-Dependent
 Very Limited Transit
 Somewhat Bikeable
Schools
Construction
Condition
- Year built: 2024
Materials
- Foundation: Slab
- Construction materials: Vinyl Siding
Other
- Builder name: Pulte
Type & Style
- Home type: SingleFamily
- Architectural style: Traditional
- Property subType: Residential,Single Family Residence
Interior
Appliances
- Appliances included: Gas Cooktop,Dishwasher
Bedroom2
- Level: Upper
- Area: 143
- Dimensions: 11x13
Bedroom3
- Level: Upper
- Area: 143
- Dimensions: 11x13
Bedroom4
- Level: Upper
- Area: 168
- Dimensions: 14x12
Bedrooms & Bathrooms
- Bedrooms: 4
- Bathrooms: 3
- Full bathrooms: 2
- 1/2 bathrooms: 1
- Main level bathrooms: 1
Breakfast Room
- Level: Main
- Area: 104
- Dimensions: 13x8
Features
- Attic Access,Tray Ceiling(s),Walk-In Closet(s)
- Attic: Access Only
Great Room
- Level: Main
- Area: 252
- Dimensions: 14x18
Heating & Cooling
- Heating features: Forced Air,Natural Gas
- Cooling features: Central Air
Interior Area
- Total structure area: 2,646
- Total interior livable area: 2,646 sqft
Kitchen
- Level: Main
- Area: 368
- Dimensions: 23x16
Library
- Level: Main
- Area: 130
- Dimensions: 10x13
Master Bedroom
- Level: Upper
- Area: 210
- Dimensions: 15x14
Property
Details
- Parcel number: 060819000088104019
- Horse amenities: None
Features
- Levels: Two
- Stories: 2
- Has view: Yes
- On waterfront: Yes
- Waterfront features: Pond,Water View
Lot
- Lot size: 6,969 sqft
Parking
- Total spaces: 2
- Parking features: Attached
- Has garage: Yes
- Attached garage spaces: 2
- Covered spaces: 2