


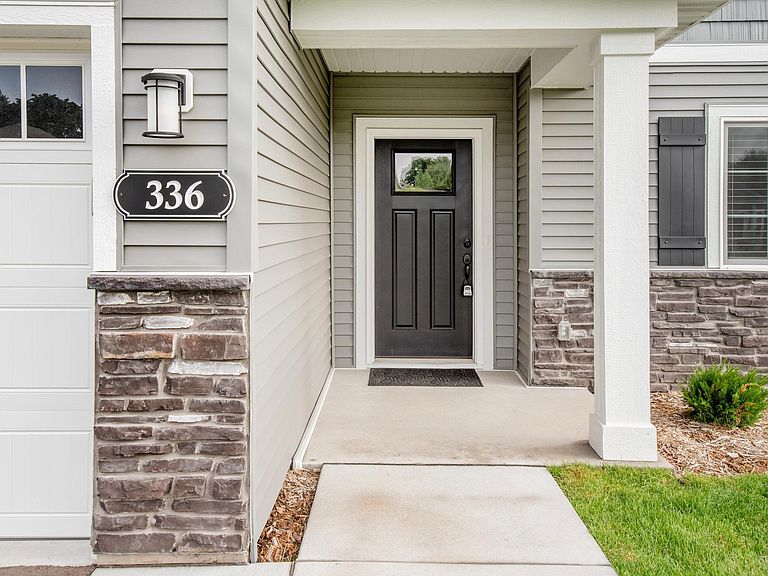
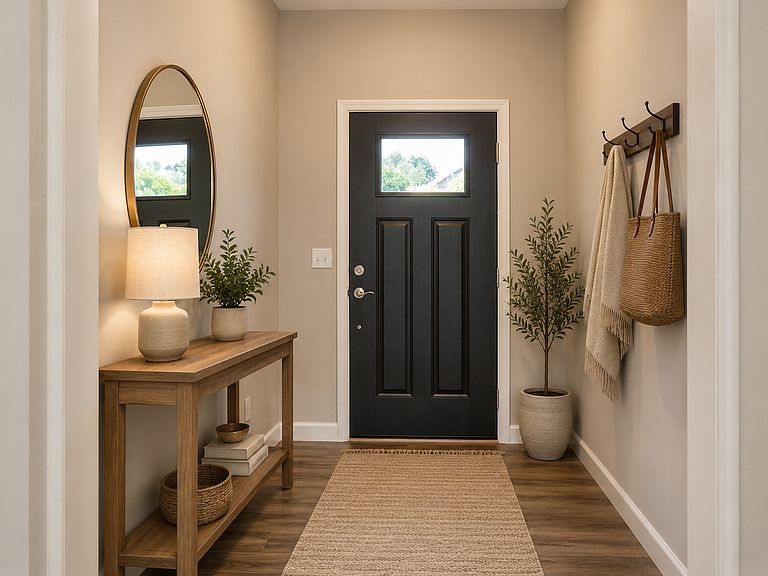

336 Emmy Ln, Hanover, MN, 55341
About This Home
Available for immediate occupancy! Enjoy carefree single-level living in this beautifully maintained Madison home at River’s Edge. HOA-provided snow removal, lawn care, and sanitation. The open-concept floor plan features a spacious kitchen with upgraded cabinetry, modern countertops, stainless steel appliances, and a welcoming living room highlighted by an electric fireplace. The owner's suite offers a private retreat with a tiled walk-in shower and generous walk-in closet. Two additional bedrooms provide flexible space for guests, a home office, or hobbies. Thoughtfully updated with a new water softener, new blinds, and a new washer and dryer, this home is truly in pristine condition. The extended two-car garage offers extra storage, while the backyard patio provides the perfect spot to relax outdoors. Conveniently located near parks, dining, and Buffalo-Hanover-Montrose schools, with open enrollment available to STMA schools. This turnkey home is ready for its next owner—schedule your showing today!
Getting Around
 Car-Dependent
 Very Limited Transit
 Somewhat Bikeable
Schools
Construction
Condition
- Year built: 2025
Materials
- Roof: Age 8 Years or Less,Architectural Shingle
Type & Style
- Home type: Townhouse
- Property subType: (TH) Detached
Interior
Appliances
- Appliances included: Air-To-Air Exchanger,Cooktop,Dishwasher,Dryer,Electric Water Heater,Microwave,Range,Refrigerator,Stainless Steel Appliance(s),Washer,Water Softener Owned
- Laundry features: Electric Dryer Hookup,Laundry Room,Main Level,Sink,Washer Hookup
Basement
- Basement: None
Bedroom
- Level: Main
- Area: 146.531
- Dimensions: 12.11x12.10
Bedroom2
- Level: Main
- Area: 124.807
- Dimensions: 9.11x13.7
Bedroom3
- Level: Main
- Area: 146.59
- Dimensions: 10.7x13.7
Bedrooms & Bathrooms
- Bedrooms: 3
- Bathrooms: 2
- Full bathrooms: 1
- 3/4 bathrooms: 1
Dining Room
- Level: Main
- Area: 100
- Dimensions: 10x10
Features
- Number of fireplaces: 1
- Fireplace features: Electric,Living Room
- Fireplace: Yes
- Finished area below ground: 0
- Finished area above ground: 1,596
Foyer
- Level: Main
- Area: 54
- Dimensions: 9x6
Heating & Cooling
- Heating features: Forced Air,Fireplace(s)
- Cooling features: Central Air
Interior Area
- Total structure area: 1,596
- Total interior livable area: 1,596 sqft
Kitchen
- Level: Main
- Area: 132
- Dimensions: 11x12
Laundry
- Level: Main
- Area: 84
- Dimensions: 12x7
Living Room
- Level: Main
- Area: 196
- Dimensions: 14x14
Porch
- Level: Main
- Area: 108
- Dimensions: 18x6
Walk In Closet
- Level: Main
- Area: 36
- Dimensions: 6x6
Property
Accessibility
- Accessibility features: Grab Bars In Bathroom,No Stairs Internal
Details
- Parcel number: 108056002070
- Zoning description: Residential-Single Family
- Foundation area: 1596
Features
- Levels: One
- Stories: 1
- Pool features: None
- Patio & porch: Patio
- Fencing: None
Lot
- Lot size: 7,100 sqft
- Lot size dimensions: 55 x 130
Parking
- Total spaces: 2
- Parking features: Attached,Asphalt,Garage Door Opener
- Has garage: Yes
- Attached garage spaces: 2
- Covered spaces: 2
- Has uncovered spaces: Yes