


1269 Homestead Ln, Lancaster, PA, 17601
About This Home
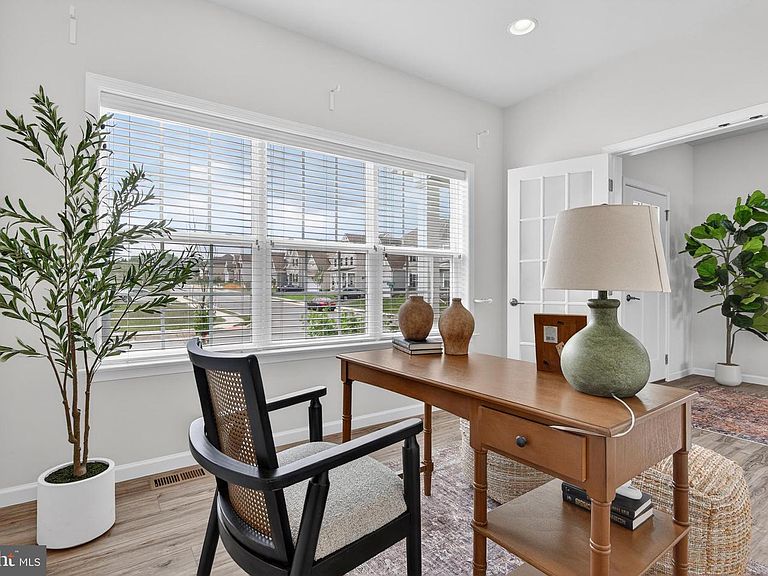
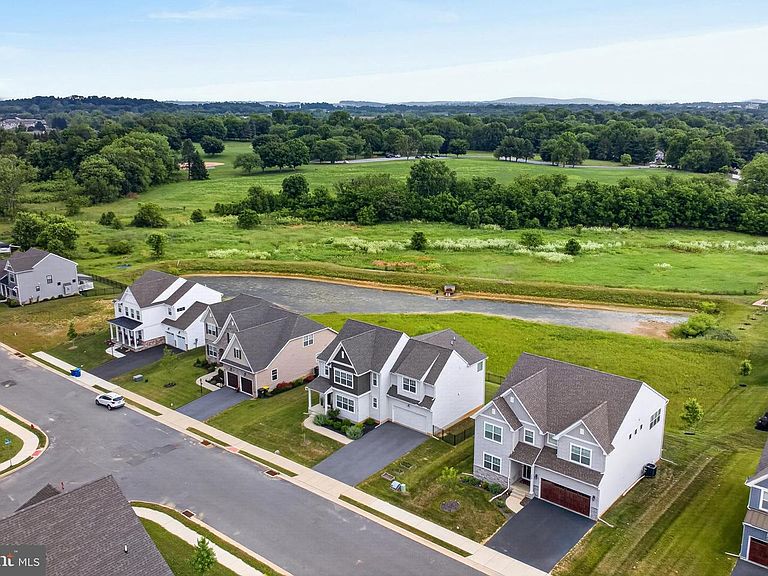
Ready now and beautifully positioned on one of the Somerford's most-desired homesites, this exceptional home offers like-new condition without the wait of construction dates and uncertainty of pricing. Enjoy sweeping views of both land unsuitable for building and Stoner Park, easily accessible by a paved path. This rare setting offers the rare distinction of no future residential development directly behind—a coveted feature that enhances both privacy and long-term enjoyment. With more than 3,450 sqft of thoughtfully designed living space, this residence showcases an impressive collection of builder upgrades throughout, while additional unfinished space provides ample storage or an opportunity for future finishing tailored to your lifestyle. Only a few years young, this meticulously-maintained home highlights spacious rooms with an open floorplan plus a lower level recreation room and bedroom. The first floor features a quiet home office and an open floorplan with gas fireplace. The heart of the home boasts several windows, a large center island with abundant seating and a butler's pantry. The dining area highlights the large picture window delivering views of the open space and park beyond. The owner's suite is luxurious with two spacious walk-in closets, soaking spa tub, tiled glass shower and abundant counterspace with two sink vanities. The second floor also has two bedrooms sharing a Jack and Jill bathroom with separate sink vanities, as well as another larger bedroom with its own ensuite bathroom that could be a second owner's suite. A large, well-appointed laundry room adds practicality to the upper level's refined living spaces. The 5th bedroom is found in the finished lower level with a large recreation/theater room. In the unfinished area, there is plumbing rough-in for a future full bathroom, if desired. An extension on the two-car garage provides generous room for a workshop or bike and equipment storage, while two raised garden beds offer a well-positioned gardening opportunity. Somerford at Stoner Farm is only minutes from various dining and shopping options, Lancaster City as well as the major travel Routes, 30, 222, 283 and the Lancaster train station.
Getting Around
 Car-Dependent
 Very Limited Transit
 Somewhat Bikeable
Schools
Construction
Condition
- Property condition: Excellent
- Year built: 2022
Materials
- Foundation: Other
- Construction materials: Frame,Vinyl Siding
Type & Style
- Home type: SingleFamily
- Architectural style: Colonial
- Property subType: Single Family Residence
Interior
Appliances
- Appliances included: Microwave,Dishwasher,Cooktop,Stainless Steel Appliance(s),Washer,Dryer,Refrigerator,Gas Water Heater
- Laundry features: Upper Level,Laundry Room,Mud Room
Basement
- Features: Basement - Unfinished
- Level: Lower
- Area: 500
- Dimensions: 20 X 25
Basement
- Has basement: Yes
- Basement: Partially Finished
Bathroom2
- Features: Bathroom - Tub Shower,Flooring - Luxury Vinyl Plank
- Level: Upper
- Area: 40
- Dimensions: 8 X 5
Bathroom3
- Features: Jack and Jill Bathroom,Bathroom - Tub Shower,Flooring - Luxury Vinyl Plank
- Level: Upper
- Area: 192
- Dimensions: 12 X 16
Bedroom2
- Features: Flooring - Carpet,Walk-In Closet(s),Bathroom - Tub Shower,Attached Bathroom
- Level: Upper
- Area: 272
- Dimensions: 17 X 16
Bedroom3
- Features: Window Treatments,Flooring - Carpet,Walk-In Closet(s)
- Level: Upper
- Area: 176
- Dimensions: 16 X 11
Bedroom4
- Features: Double Sink,Flooring - Carpet,Window Treatments
- Level: Upper
- Area: 156
- Dimensions: 12 X 13
Bedroom5
- Features: Flooring - Carpet
- Level: Lower
- Area: 180
- Dimensions: 12 X 15
Bedrooms & Bathrooms
- Bedrooms: 5
- Bathrooms: 4
- Full bathrooms: 3
- 1/2 bathrooms: 1
- Main level bathrooms: 1
Dining Room
- Features: Flooring - Luxury Vinyl Plank,Window Treatments
- Level: Main
- Area: 165
- Dimensions: 11 X 15
Family Room
- Features: Flooring - Carpet
- Level: Lower
- Area: 500
- Dimensions: 20 X 25
Features
- Breakfast Area,Ceiling Fan(s),Combination Kitchen/Dining,Combination Kitchen/Living,Dining Area,Open Floorplan,Eat-in Kitchen,Kitchen Island,Pantry,Soaking Tub,Bathroom - Stall Shower,Bathroom - Tub Shower,Walk-In Closet(s),Butlers Pantry
- Window features: Window Treatments
- Flooring: Carpet,Luxury Vinyl
- Number of fireplaces: 1
- Fireplace features: Gas/Propane
- Fireplace: Yes
- Finished area below ground: 638
- Finished area above ground: 2,813
Half Bath
- Features: Flooring - Luxury Vinyl Plank
- Level: Main
- Area: 32
- Dimensions: 4 X 8
Heating & Cooling
- Heating features: Forced Air,Natural Gas
- Cooling features: Central Air,Electric
Interior Area
- Total structure area: 3,932
- Total interior livable area: 3,451 sqft
Kitchen
- Features: Kitchen Island,Pantry,Flooring - Luxury Vinyl Plank,Eat-in Kitchen
- Level: Main
- Area: 221
- Dimensions: 17 X 13
Laundry
- Level: Upper
Living Room
- Level: Main
Mud Room
- Features: Flooring - Luxury Vinyl Plank
- Level: Main
Office
- Features: Flooring - Luxury Vinyl Plank,Window Treatments
- Level: Main
- Area: 143
- Dimensions: 11 X 13
Primary Bathroom
- Features: Soaking Tub,Double Sink,Flooring - Luxury Vinyl Plank
- Level: Upper
- Area: 165
- Dimensions: 11 X 15
Primary Bedroom
- Features: Flooring - Carpet,Window Treatments,Ceiling Fan(s),Walk-In Closet(s)
- Level: Upper
- Area: 418
- Dimensions: 22 X 19
Property
Accessibility
- Accessibility features: None
Details
- Parcel number: 3909615300000
- Zoning: RESIDENTIAL
- Special condition: Standard
Features
- Levels: Two
- Stories: 2
- Pool features: None
- Patio & porch: Deck
- Exterior features: Sidewalks
- Fencing: Back Yard
- Has view: Yes
- View description: Garden,Park/Greenbelt
Lot
- Lot size: 8,276 sqft
- Lot size dimensions: 0.00 x 0.00
Parking
- Total spaces: 6
- Parking features: Garage Faces Front,Oversized,Garage Door Opener,Storage,Driveway,Attached
- Has garage: Yes
- Attached garage spaces: 2
- Covered spaces: 2
- Has uncovered spaces: Yes
- Uncovered spaces: 4