



105 Shyla Ct, Monroe, OH, 45050
About This Home
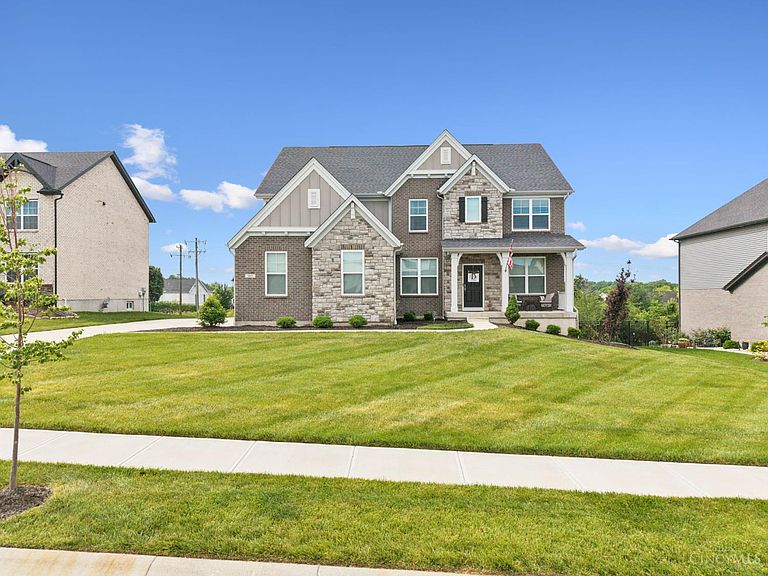
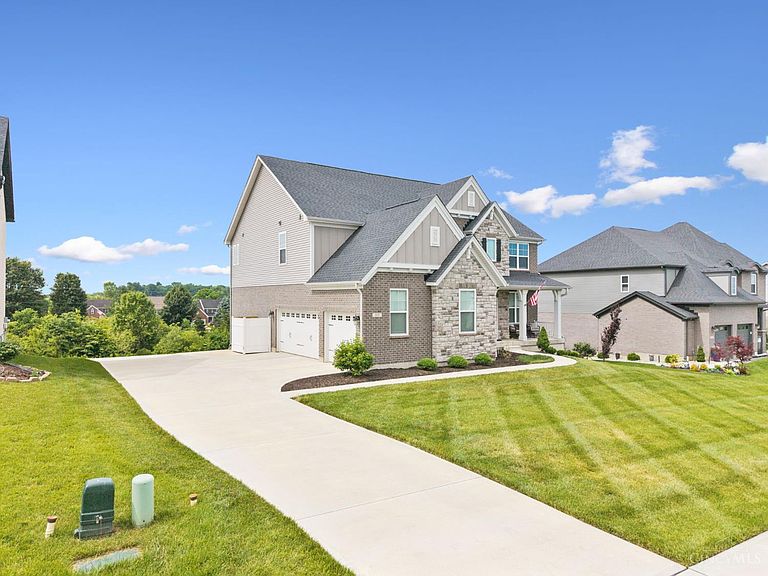
Better Than New With Over $50K in Upgrades After Purchase!This Exceptional Drees Custom Built Buchanan Floor Plan Located in The Estates of Monroe Crossings Offers Approx. 4,500SQFT of Living Space.This 4BDRM,4.1Bath,Finished LL W/WO!3Car Oversized Side Entry Garage!0.3372 Acres W/Valley Views!Welcoming Foyer!The GreatRM is Anchored By a Dramatic 2-Story Stone FP & Stunning Wall of Floor to Ceiling Windows That Flood The Space W/Natural Light While Framing Picturesque Valley Views!The Heart of The Home is The Spacious Gourmet Kitchen W/42Custom Soft Close Cabinets,Huge Island W/Sink & CounterBar,WI Pantry,Quartz Countertops,Tile BKSP,SS Appl & BreakfstRM W/WO to Covered Deck!Formal DR W/Accent Wall!1st FLR Study W/French DRS!MuddRM W/Built-Ins!Primary W/WI Closet & Spa Inspired BA!3 Additional BDRMS,2Full Baths & Laundry Complete 2nd FLR!LL W/FmlyRM,RecRM,WRKOUTRM,Possible 5th BDRM,Full BA,MechanicsRM & WO!Updates Include:BathRMS*Dry Bar*Accent Wall*Custom Blinds*Window Treatments!
Getting Around
 Car-Dependent
 Very Limited Transit
 Somewhat Bikeable
Schools
Construction
Condition
- Year built: 2024
Materials
- Foundation: Concrete Perimeter
- Roof: Shingle
- Construction materials: Brick,Stone,Vinyl Siding
Type & Style
- Home type: SingleFamily
- Architectural style: Traditional
- Property subType: Single Family Residence
Interior
Appliances
- Appliances included: Convection Oven,Dishwasher,Double Oven,Disposal,Gas Cooktop,Microwave,Refrigerator,Wine Cooler,Humidifier,Gas Water Heater
Basement
- Has basement: Yes
- Basement: Full,Finished,Walk-Out Access,WW Carpet
Bathroom1
- Features: Full
- Level: Second
Bathroom2
- Features: Full
- Level: Second
Bathroom3
- Features: Full
- Level: Second
Bathroom4
- Features: Full
- Level: Lower
Bedroom2
- Level: Second
- Area: 150
Bedroom3
- Level: Second
- Area: 143
Bedroom4
- Level: Second
- Area: 132
Bedroom5
- Area: 0
Bedrooms & Bathrooms
- Bedrooms: 4
- Bathrooms: 5
- Full bathrooms: 4
- 1/2 bathrooms: 1
Dining Room
- Features: Laminate Floor,Chandelier,Window Treatment,Wood Floor,Formal
- Level: First
- Area: 130
Family Room
- Area: 0
Features
- High Ceilings,Cathedral Ceiling(s),Vaulted Ceiling(s),Ceiling Fan(s),Recessed Lighting
- Door features: French Doors,Multi Panel Doors
- Window features: Picture,Double Hung,Double Pane Windows,Vinyl,ENERGY STAR Qualified Windows,Insulated Windows
- Number of fireplaces: 1
- Fireplace features: Stone,Gas,Great Room
- Fireplace: Yes
- Attic: Storage
Great Room
- Features: Dry Bar,Window Treatment,Fireplace,Laminate Floor
- Level: First
- Area: 323
Heating & Cooling
- Heating features: Program Thermostat,Forced Air,Gas,Gas Furn EF Rtd 95%+
- Cooling features: SEER Rated 13-15,Ceiling Fan(s),Central Air
Interior Area
- Total structure area: 3,651
- Total interior livable area: 3,651 sqft
Kitchen
- Features: Butler's Pantry,Pantry,Quartz Counters,Counter Bar,Solid Surface Ctr,Eat-in Kitchen,Vinyl Floor,Walkout,Gourmet,Kitchen Island,Wood Cabinets,Laminate Floor,Wood Floor,Marble/Granite/Slate
- Area: 216
Living Room
- Features: Window Treatment,Laminate Floor
- Area: 120
Master Bathroom
- Features: Shower,Double Shower,Tile Floor,Double Vanity,Tub,Marb/Gran/Slate
Master Bedroom
- Features: Bath Adjoins,Vaulted Ceiling(s),Walk-In Closet(s),Wall-to-Wall Carpet,Window Treatment
- Level: Second
- Area: 255
Office
- Features: French Doors,Window Treatment,Laminate Floor
- Level: First
- Area: 120
Property
Details
- Parcel number: C1800016350060
- Zoning description: Residential
- Other equipment: Air Cleaner
Features
- Levels: Two
- Stories: 2
- Patio & porch: Covered Deck/Patio,Deck,Patio,Porch
- Fencing: Invisible
- Has view: Yes
- View description: Valley,Trees/Woods
- Topography of land: Level
Lot
- Lot size: 0.34 Acres
- Features: Wooded,Less than .5 Acre,Flood Plain
- Lot size dimensions: 90 x 167
Parking
- Total spaces: 3
- Parking features: On Street,Driveway,Garage Door Opener
- Has garage: Yes
- Attached garage spaces: 3
- Covered spaces: 3
- Has uncovered spaces: Yes