


14564 Tierra Fortaleza Ave, El Paso, TX, 79938
About This Home
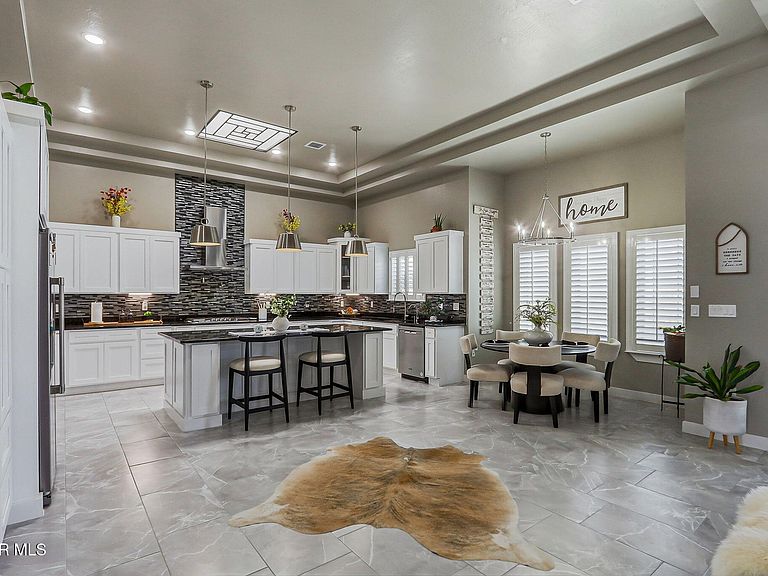
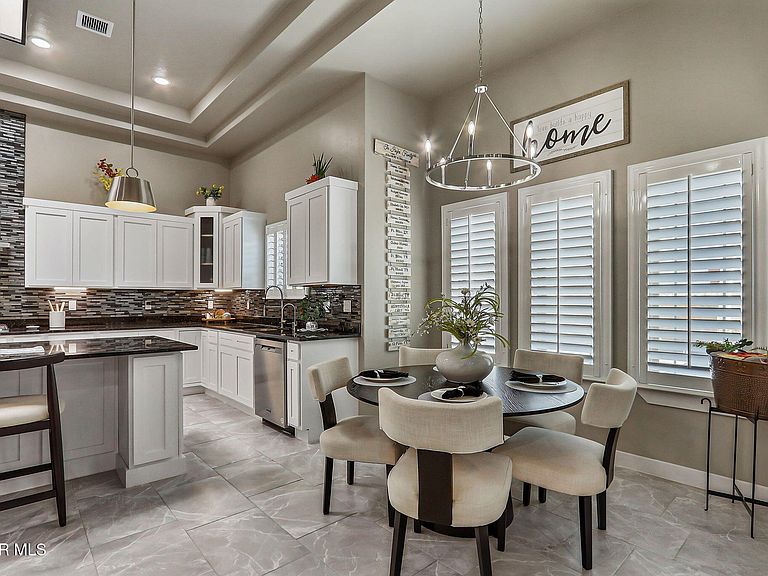
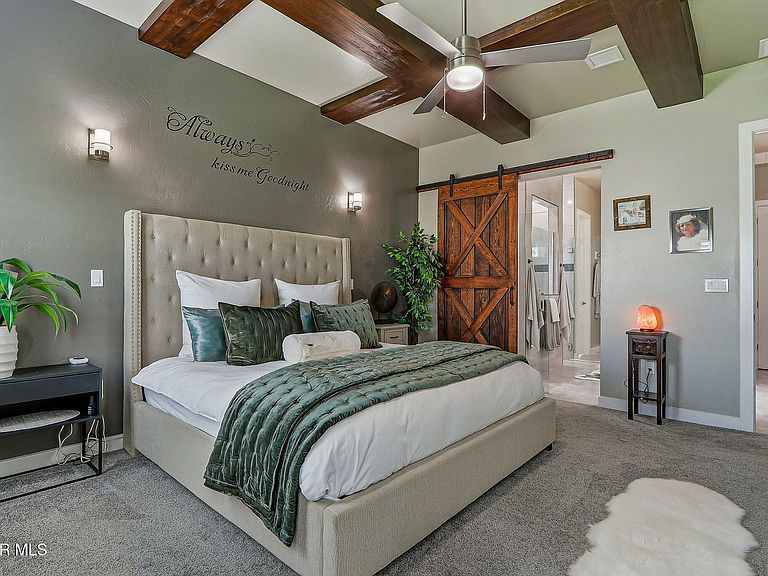
Discover a perfect blend of elegance and functionality in this beautifully custom-built 4-bedroom, 3-bath home, complete with its own theater room. Spanning 2,696 sq. ft. and located in a newly established upscale community, this residence offers modern luxury living from its welcoming foyer and spacious living areas, to an inviting backyard accented by a large pergola ideal for outdoor entertaining. Stunning ceilings, skylights, and expansive doorways not only enhance the home's open, airy feel, but also accentuates its thoughtfully designed kitchen that boasts abundant natural light, cabinetry, and modern appliances perfect for family chefs. The primary suite offers a privately zoned retreat while the open-concept living area and cozy theater room provide ample space for relaxing and entertaining. Ideally situated across from a park, the home offers clear front side views of community green spaces perfect for family and pets to enjoy outdoor fun just steps away from its front door! A DEFINITE MUST SEE!
Getting Around
 Car-Dependent
 Minimal Transit
 Somewhat Bikeable
Schools
Construction
Condition
- Year built: 2023
Materials
- Roof: Shingle,Pitched
- Construction materials: Stucco
Other
- Builder name: Fortune Custom Homes
Type & Style
- Home type: SingleFamily
- Architectural style: Custom,1 Story
- Property subType: Single Family Residence
Interior
Appliances
- Appliances included: Built-In Electric Oven,Dishwasher,Gas Cooktop,Microwave,Range Hood,Refrigerator,Tankless Water Heater,Water Softener Owned
- Laundry features: Electric Dryer Hookup,Washer Hookup
Bedrooms & Bathrooms
- Bedrooms: 4
- Bathrooms: 3
- Full bathrooms: 2
- 1/2 bathrooms: 1
Features
- Double Vanity,Built-in Features,2+ Living Areas,Ceiling Fan(s),Entrance Foyer,Kitchen Island,Walk-In Closet(s),Wet Bar,Zoned MBR,See Remarks
- Window features: Shutters,Double Pane Windows
- Flooring: Tile,Carpet
- Number of fireplaces: 1
- Fireplace: Yes
Heating & Cooling
- Heating features: 2+ Units,Central
- Cooling features: Refrigerated,Ceiling Fan(s)
Interior Area
- Total structure area: 2,639
- Total interior livable area: 2,639 sqft
Property
Details
- Parcel number: T28799962401700
- Zoning: R5
- Special condition: RELO
Features
- Pool features: None
- Patio & porch: Covered
- Exterior features: Walled Backyard,Back Yard Access
Lot
- Lot size: 8,712 sqft
- Features: Views,See Remarks
Parking
- Total spaces: 2
- Parking features: Garage - Attached
- Has garage: Yes
- Attached garage spaces: 2
- Covered spaces: 2