



71-73 Highlands Drive, Williston, VT, 05495
About This Home
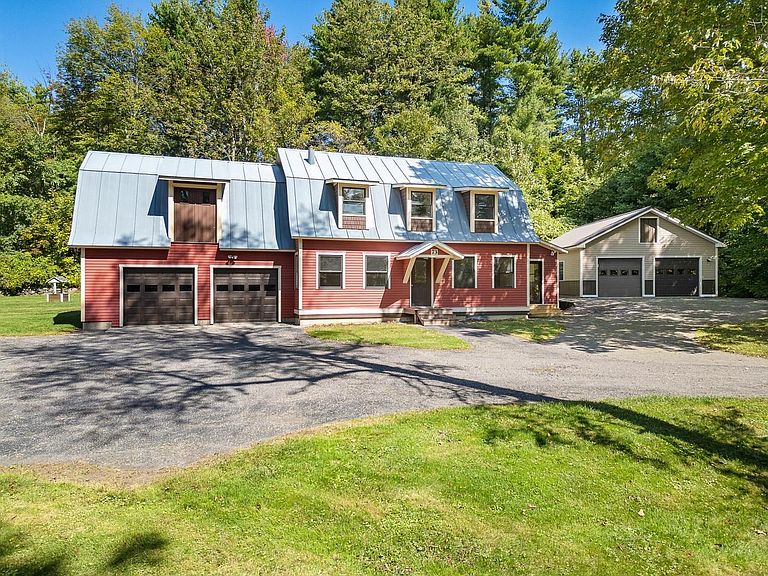
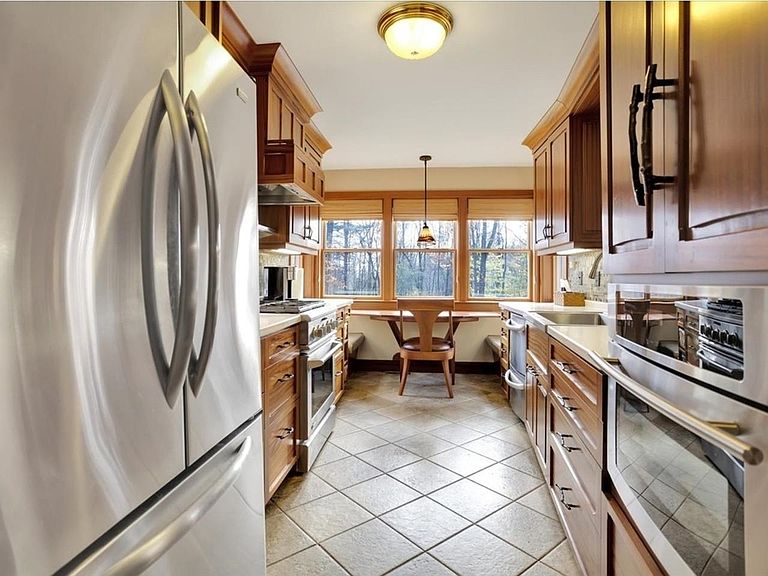
If you’ve been searching for a versatile property with room to live, work, and grow, 71–73 Highlands Drive in Williston delivers a truly rare opportunity. Whether you envision a mixed-use setup, multi-generational living, or simply need exceptional garage and storage space, this custom-built homestead offers unmatched flexibility. Crafted by its owner with extraordinary attention to detail, the property features three separate buildings showcasing beautiful handmade trim, doors, and cabinetry throughout—a true testament to pride of ownership. The main residence is warm, inviting, and thoughtfully designed for everyday living. The first floor offers a seamless blend of function and comfort, including a spacious living room, dining area, private office with built-ins, laundry, and a well-appointed kitchen with a cozy breakfast nook. A sun-filled sunroom with walls of windows opens directly to the patio, creating the perfect space to relax or entertain. Upstairs, you’ll find two bedrooms, a generously sized full bath, and additional bonus space, while the fully finished third floor provides even more flexibility with built-ins—ideal for a studio, office, or guest area. The impressive accessory building offers 1,986 finished square feet complete with a full bath, heating, updated electrical, new lighting, French doors, and an attached two-car garage. Whether used for a home business, recreation, creative studio, or potential apartment, the possibilities are endless. Above, a massive unfinished second level provides abundant storage. A durable standing seam roof completes the structure. A third building adds even more value with an oversized 24' x 40' garage—perfect for vehicles, equipment, or hobby space. All of this is privately set on over 3 acres, offering a peaceful setting just minutes from the conveniences and amenities of Williston.
Getting Around
 Car-Dependent
 Very Limited Transit
 Not Bike Friendly
Schools
Construction
Condition
- Year built: 1986
Materials
- Foundation: Concrete
- Roof: Metal
- Construction materials: Wood Frame,Clapboard Exterior
Type & Style
- Home type: SingleFamily
- Architectural style: Chalet,Gambrel
- Property subType: Single Family Residence
Interior
Appliances
- Appliances included: Dishwasher,Dryer,Refrigerator,Washer,Natural Gas Water Heater,Instant Hot Water
- Laundry features: 1st Floor Laundry
Basement
- Basement: Crawl Space
Bedrooms & Bathrooms
- Bedrooms: 2
- Bathrooms: 2
- Full bathrooms: 1
- 1/2 bathrooms: 1
Features
- Central Vacuum,Ceiling Fan(s),Dining Area,Natural Light
- Flooring: Wood
- Finished area below ground: 0
- Finished area above ground: 2,072
Heating & Cooling
- Heating features: Natural Gas,Pellet Stove,Forced Air,Pellet Furnace,Mini Split
- Cooling features: Mini Split
Interior Area
- Total structure area: 2,072
- Total interior livable area: 2,072 sqft
Property
Details
- Zoning description: Mixed Use
Features
- Levels: Two
- Stories: 2
- Patio & porch: Patio,Covered Porch
Lot
- Lot size: 3.05 Acres
- Features: Landscaped,Level,Neighbor Business,Secluded,Wooded
Parking
- Total spaces: 6
- Parking features: Paved,Storage Above,Parking Spaces 6+,Detached
- Has garage: Yes
- Attached garage spaces: 4
- Covered spaces: 4
Climate Risk is Financial Risk
Every home has a financial story beyond the listing price. Below, you’ll see the climate risks that could affect this property — and in Bills & Affordability, how those risks may influence repairs, insurance, utilities, and long-term value.
Biggest Threats for This Home
- Lightning

- Winter Weather

How This Home’s Risks Compare
FEMA Declared Disasters Across Vermont Counties
Understanding the Costs
Financial advisors generally recommend spending no more than 30% of your gross household income on housing costs. In practice, many households stretch to 35% or beyond — especially in high-cost markets.
Estimated Costs Today
| Monthly | Annual | |
|---|---|---|
| Mortgage | $4,677 | $56,124 |
| Home Insurance | $168 | $2,016 |
| Property Taxes | $1,110 | $13,320 |
| Electricity | $263 | $3,163 |
| Total | $6,218 | $74,616 |
Income You'd Need if You Spent...
How Costs Could Change Over Time
Climate risk is quickly impacting all of the major home ownership costs. Adjust the growth rates and percentage of income spent on housing below to see how your housing costs could change over the next 10 years — and what income you'd need to keep up.
Comparing Against the Market
Price Per Sq Ft
vs Other Active Listings
Avg $/sqft
vs Homes Sold Last Month
Median $/sqft
Current Market Trends
Median Price Per Square Foot
The median price per square foot of homes sold in this area each month. Compare this to this listing's price per square foot to gauge whether the home is priced in line with recent sales.
Historicals for This Listing
Zestimate History ($/sqft)
Price History
| Date | Event | Price |
|---|---|---|
| 2026-03-23 | Listed for sale | $925,000 |
| 2026-02-03 | Listing removed | $925,000 |
| 2025-11-21 | Listed for sale | $925,000 |
| 2025-11-20 | Contingent | $925,000 |
| 2025-10-31 | Price change | $925,000 |
| 2025-09-16 | Price change | $950,000 |
| 2025-03-03 | Listed for sale | $1,025,000 |
| 2024-08-30 | Listing removed | $985,000 |
| 2024-05-10 | Price change | $985,000 |
| 2023-11-06 | Listed for sale | $1,025,000 |
For Sale by Agent
 View on Zillow