


5567 Tyree Rd, Winston, GA, 30187
About This Home
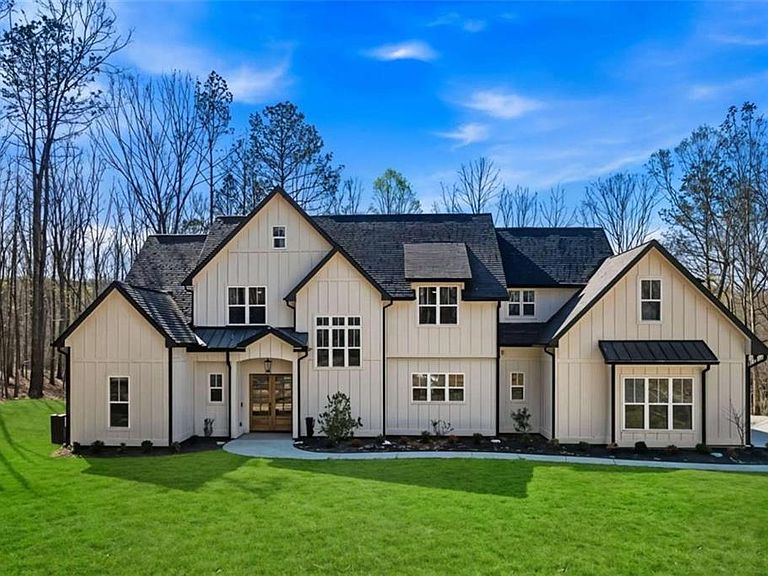
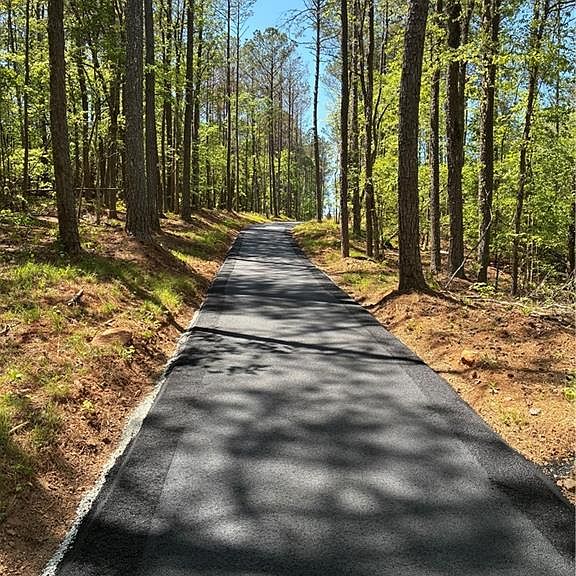
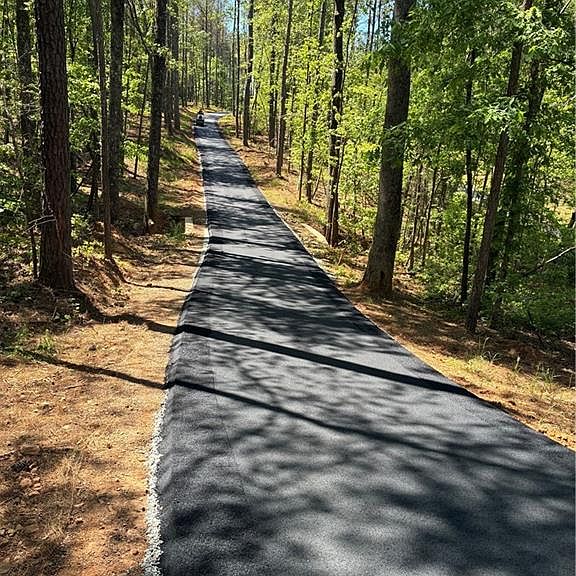
Brand new Driveway & Listed Below Appraised Value!!! Experience refined living in this modern woodland sanctuary, a property that feels like a private escape while remaining only minutes from the best of Atlanta. A long, tree lined driveway leads you to a beautifully crafted farmhouse inspired residence surrounded by peaceful greenspace and framed by grand double doors that set an elegant tone. Inside, the home opens into a sweeping, light filled living space with a dramatic electric fireplace and floor to ceiling views of the surrounding forest. The atmosphere is warm, inviting, and designed for effortless living. A nearby study nook adds a quiet corner for reading or work. The kitchen is a true centerpiece with quartz countertops, an extended island, a custom hood with remote ventilation, and a walk-in pantry placed perfectly beside the garage for convenience. Every detail is intentional, blending beauty with everyday function. Two main level bedroom suites offer comfort and versatility, each capturing serene woodland views. Upstairs, additional bedrooms and baths continue the home's elevated design with custom tilework and cohesive finishes throughout. Step onto the covered patio and enjoy a peaceful setting for morning coffee, evening gatherings, or crisp fall nights by the fire. The three-car garage provides abundant space for storage, hobbies, or extra vehicles. This property delivers a rare combination of privacy, luxury, and modern craftsmanship. It is a one-of-a-kind retreat ready to welcome its next owner. Schedule your private showing and see the magic for yourself.
Getting Around
 Car-Dependent
 Very Limited Transit
 Somewhat Bikeable
Schools
Construction
Condition
- Property condition: New Construction
- New construction: Yes
- Year built: 2025
Materials
- Foundation: Slab
- Roof: Composition
- Construction materials: Aluminum Siding,Concrete,Other
Type & Style
- Home type: SingleFamily
- Architectural style: Contemporary,Modern,Traditional
- Property subType: Single Family Residence,Residential
Interior
Appliances
- Appliances included: Dishwasher,Disposal,Microwave,Refrigerator
- Laundry features: Laundry Closet,Laundry Room,Mud Room,Sink
Basement
- Basement: None
Bedroom
- Features: Master on Main, Roommate Floor Plan, Split Bedroom Plan
Bedrooms & Bathrooms
- Bedrooms: 5
- Bathrooms: 5
- Full bathrooms: 4
- 1/2 bathrooms: 1
- Main level bathrooms: 2
- Main level bedrooms: 3
Dining Room
- Features: Great Room, Open Concept
Features
- Double Vanity,High Ceilings,High Ceilings 10 ft Main,High Ceilings 10 ft Upper,High Speed Internet,Smart Home,Vaulted Ceiling(s),Walk-In Closet(s)
- Window features: Window Treatments
- Flooring: Carpet,Ceramic Tile,Hardwood,Laminate
- Number of fireplaces: 1
- Fireplace features: Family Room
- Fireplace: Yes
- Finished area below ground: 0
- Finished area above ground: 3,688
- Common walls with other units/homes: No Common Walls
Heating & Cooling
- Heating features: Central
- Cooling features: Ceiling Fan(s),Central Air,Electric
Interior Area
- Total structure area: 3,688
- Total interior livable area: 3,688 sqft
Kitchen
- Features: Country Kitchen, Eat-in Kitchen, Keeping Room, Kitchen Island, Pantry Walk-In, View to Family Room
Master Bathroom
- Features: Double Vanity, Separate Tub/Shower, Soaking Tub
Master Bedroom
- Features: Master on Main, Roommate Floor Plan, Split Bedroom Plan
- Level: Master on Main, Roommate Floor Plan, Split Bedroom Plan
Property
Accessibility
- Accessibility features: None
Details
- Parcel number: 00120250018
- Other equipment: None
- Horse amenities: None
Features
- Levels: Two
- Stories: 2
- Pool features: None
- Patio & porch: Patio
- Exterior features: Private Yard,No Dock
- Spa features: None
- Fencing: None
- Has view: Yes
- View description: Trees/Woods
- Waterfront features: None
- Waterbody name: None
Lot
- Lot size: 5.29 Acres
- Features: Back Yard,Front Yard,Private
Parking
- Total spaces: 3
- Parking features: Garage,Garage Door Opener,Garage Faces Side,Kitchen Level
- Has garage: Yes
- Attached garage spaces: 3
- Covered spaces: 3
Climate Risk is Financial Risk
Every home has a financial story beyond the listing price. Below, you’ll see the climate risks that could affect this property — and in Bills & Affordability, how those risks may influence repairs, insurance, utilities, and long-term value.
Biggest Threats for This Home
- Tornado

- Cold Wave

- Hail

- Inland Flooding

- Lightning

- Strong Wind

How This Home’s Risks Compare
FEMA Declared Disasters Across Georgia Counties
Understanding the Costs
Financial advisors generally recommend spending no more than 30% of your gross household income on housing costs. In practice, many households stretch to 35% or beyond — especially in high-cost markets.
Estimated Costs Today
| Monthly | Annual | |
|---|---|---|
| Mortgage | $4,272 | $51,264 |
| Home Insurance * | $481 | $5,772 |
| Property Taxes | $563 | $6,756 |
| Electricity | $358 | $4,299 |
| Total | $5,674 | $68,088 |
Income You'd Need if You Spent...
Georgia FAIR Plan Programs

How Costs Could Change Over Time
Climate risk is quickly impacting all of the major home ownership costs. Adjust the growth rates and percentage of income spent on housing below to see how your housing costs could change over the next 10 years — and what income you'd need to keep up.
Comparing Against the Market
Price Per Sq Ft
vs Other Active Listings
Avg $/sqft
vs Homes Sold Last Month
Median $/sqft
Current Market Trends
Median Price Per Square Foot
The median price per square foot of homes sold in this area each month. Compare this to this listing's price per square foot to gauge whether the home is priced in line with recent sales.
Historicals for This Listing
Zestimate History ($/sqft)
Price History
| Date | Event | Price |
|---|---|---|
| 2026-04-20 | Price change | $844,900 |
| 2026-03-26 | Listed for sale | $845,000 |
| 2026-03-19 | Listing removed | $850,000 |
| 2026-03-05 | Listed for sale | $850,000 |
| 2026-02-15 | Listing removed | $849,999 |
| 2025-12-04 | Listed for sale | $849,999 |
| 2025-10-22 | Listing removed | $849,999 |
| 2025-08-25 | Price change | $849,999 |
| 2025-07-24 | Listed for sale | $850,000 |
| 2025-07-07 | Listing removed | $870,000 |
| 2025-06-01 | Price change | $870,000 |
| 2025-05-15 | Listed for sale | $900,000 |
| 2025-05-02 | Listing removed | $899,900 |
| 2025-04-11 | Pending sale | $899,900 |
| 2025-03-22 | Listed for sale | $899,900 |
| 2023-11-16 | Listing removed | $98,000 |
| 2023-10-27 | Listed for sale | $98,000 |
| 2022-11-14 | Sold | $77,000 |
| 2006-11-20 | Sold | $82,500 |
 View on Zillow