



8409 Arden Valley Ln, Houston, TX, 77063
About This Home
Simplify mornings in the Avery's downstairs open concept kitchen. White cabinets with cotton white granite countertops, brown tone EVP flooring with Multi-tone carpet in our Elemental package. From the low $400s. Whether you’re indulging in retail therapy at The Galleria, jogging at the park, or playing golf, Dunvale Village’s prime location is near your favorite activities. Zoned to Houston ISD, the area is home to public, private, and charter schools and is a short drive from employment centers. We also build each home with innovative, energy-efficient features that cut down on utility bills so you can afford to do more living.* Each of our homes is built with innovative, energy-efficient features designed to help you enjoy more savings, better health, real comfort and peace of mind.
Getting Around
 Somewhat Walkable
 Good Transit
 Bikeable
Schools
Construction
Condition
- Year built: 2024
Materials
- Foundation: Slab
- Roof: Composition
- Construction materials: Spray Foam Insulation,Brick,Cement Siding,Stone,Wood Siding
Other
- Builder name: Meritage Homes
Type & Style
- Home type: SingleFamily
- Architectural style: Contemporary
- Property subType: Single Family Residence
Interior
Appliances
- Appliances included: ENERGY STAR Qualified Appliances,Solar Hot Water,Disposal,Electric Oven,Oven,Microwave,Gas Cooktop,Dishwasher
- Laundry features: Electric Dryer Hookup,Washer Hookup
Bedroom
- Level: Second
- Area: 110
- Dimensions: 10*11
Bedroom
- Level: Second
- Area: 130
- Dimensions: 10*13
Bedrooms & Bathrooms
- Bedrooms: 3
- Bathrooms: 3
- Full bathrooms: 2
- 1/2 bathrooms: 1
Features
- All Bedrooms Up,En-Suite Bath,Walk-In Closet(s)
- Window features: Insulated/Low-E windows
- Flooring: Carpet,Tile,Vinyl
Heating & Cooling
- Heating features: Heat Pump
- Cooling features: Electric
Interior Area
- Total structure area: 1,436
- Total interior livable area: 1,436 sqft
Kitchen
- Level: First
- Area: 144
- Dimensions: 12*12
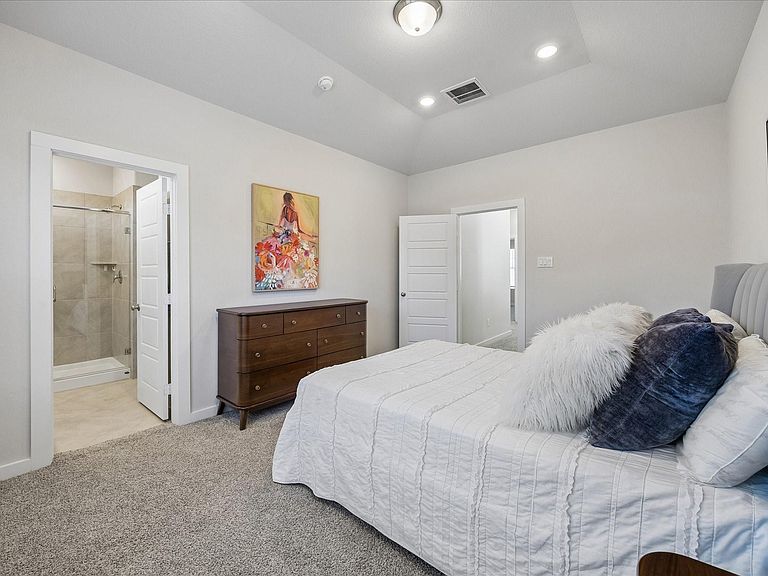
Primary Bedroom
- Level: Second
- Area: 180
- Dimensions: 12*15
Property
Details
- Parcel number: 1455250050005
Features
- Stories: 2
- Patio & porch: Patio/Deck
- Fencing: Back Yard
Lot
- Lot size: 2,016 sqft
- Features: Back Yard,Subdivided,0 Up To 1/4 Acre
Parking
- Total spaces: 2
- Parking features: Attached
- Has garage: Yes
- Attached garage spaces: 2
- Covered spaces: 2