

35 Shuttleworth Pl, Dedham, MA, 02026
About This Home
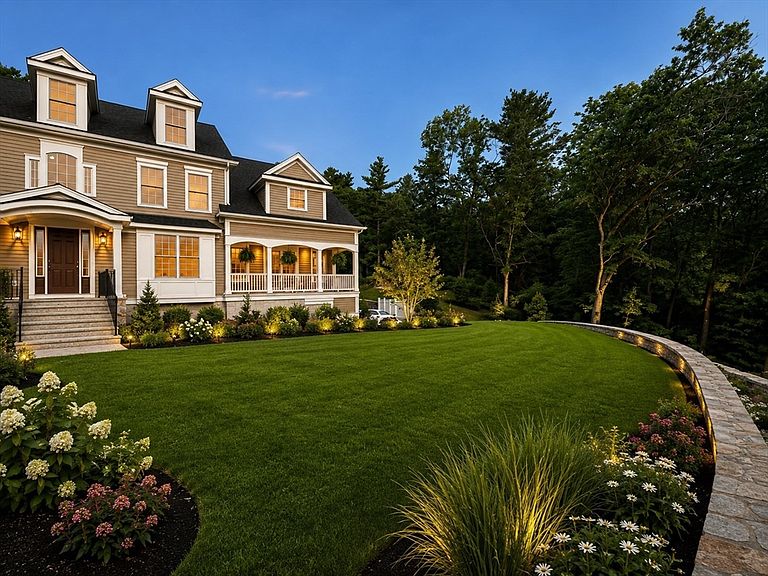
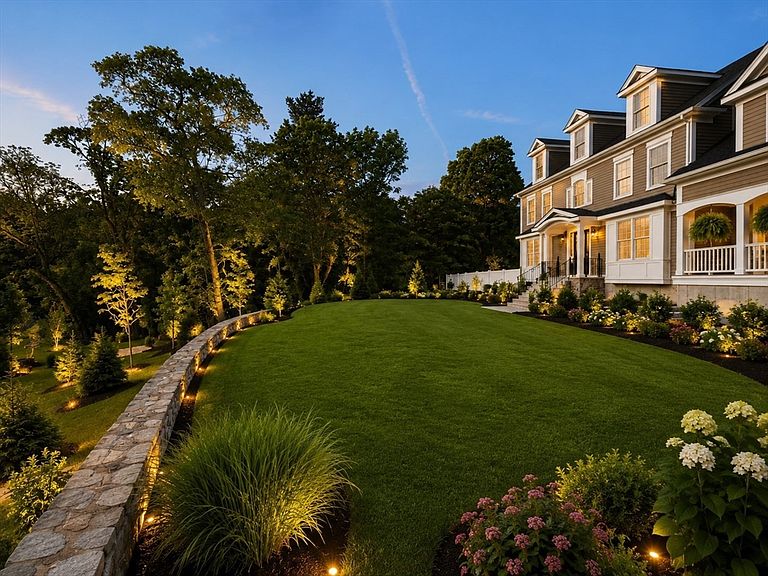
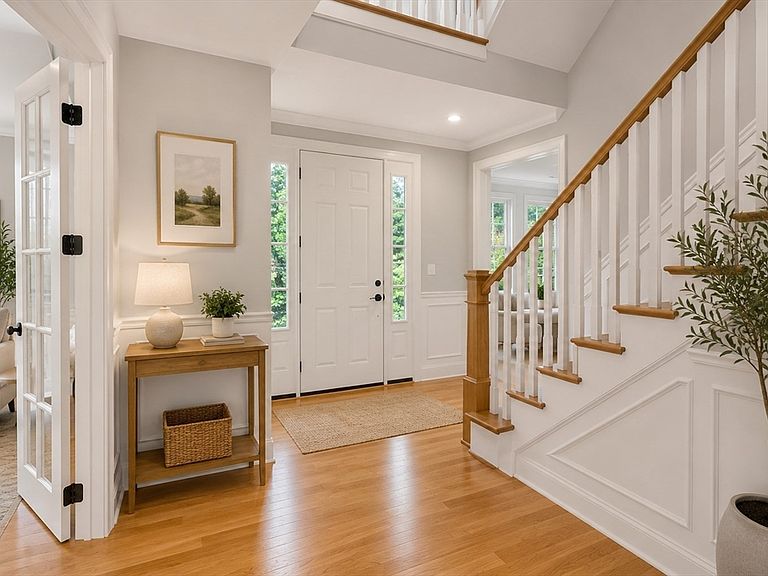
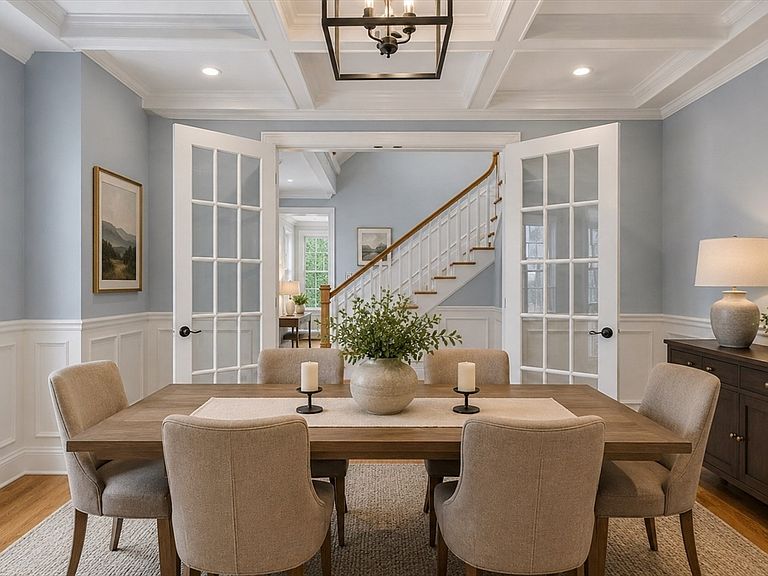
Exceptional new luxury construction offering over 6,000 SF of thoughtfully designed living space on a beautifully sited lot in one of Dedham’s most desirable neighborhoods. This custom residence blends timeless architecture with expansive, light-filled interiors, generous entertaining spaces, and flexible living designed for today’s lifestyle. A gourmet kitchen anchors the main level, flowing seamlessly to elegant gathering areas, private home office, covered porch, and outdoor living spaces. Upstairs, spacious bedroom suites provide comfort and privacy, while the finished third level offers exceptional flexibility for a family lounge, playroom, media room, fitness studio, or home office. The property is presented with both current photography and conceptual design renderings to showcase its potential. A rare opportunity to own a distinguished new home with exceptional scale, craftsmanship, and versatility, minutes from Boston, Legacy Place, private schools, and major commuter routes.
Getting Around
 Somewhat Walkable
 Some Transit
 Somewhat Bikeable
Schools
Construction
Condition
- Year built: 2026
Materials
- Foundation: Concrete Perimeter
- Roof: Shingle
- Construction materials: Frame
Type & Style
- Home type: SingleFamily
- Architectural style: Colonial
- Property subType: Single Family Residence
Interior
Appliances
- Appliances included: Water Heater,Tankless Water Heater,Oven,Dishwasher,Microwave,Refrigerator
- Laundry features: Second Floor,Gas Dryer Hookup
Basement
- Has basement: Yes
- Basement: Finished,Walk-Out Access,Interior Entry,Garage Access
Bathroom1
- Level: First
Bathroom2
- Level: Second
Bathroom3
- Level: Second
Bedroom2
- Level: Second
- Area: 197.2
Bedroom3
- Level: Second
- Area: 182
Bedroom4
- Level: Second
- Area: 192
Bedroom5
- Level: Third
Bedrooms & Bathrooms
- Bedrooms: 5
- Bathrooms: 5
- Full bathrooms: 5
Dining Room
- Level: First
- Area: 208
Family Room
- Level: First
- Area: 361
Features
- Bathroom,Game Room,Study
- Door features: Insulated Doors
- Window features: Insulated Windows
- Flooring: Tile,Hardwood
- Number of fireplaces: 1
- Fireplace: Yes
- Finished area below ground: 1,198
- Finished area above ground: 4,848
Heating & Cooling
- Heating features: Central
- Cooling features: Central Air
Interior Area
- Total structure area: 6,046
- Total interior livable area: 6,046 sqft
Kitchen
- Level: First
- Area: 391
Living Room
- Level: First
- Area: 182
Master Bathroom
- Features: Yes
Master Bedroom
- Level: Second
- Area: 418
Property
Details
- Parcel number: 5237167
- Zoning: SRA
Features
- Patio & porch: Porch,Deck
- Exterior features: Porch,Deck,Rain Gutters,Sprinkler System,Stone Wall
Lot
- Lot size: 1.29 Acres
- Features: Wooded,Cleared
Parking
- Total spaces: 9
- Parking features: Attached,Garage Door Opener,Insulated,Paved Drive,Off Street,Paved
- Has garage: Yes
- Attached garage spaces: 3
- Covered spaces: 3
- Has uncovered spaces: Yes
- Uncovered spaces: 6