


11390 State Highway 286, Kevil, KY, 42053
About This Home
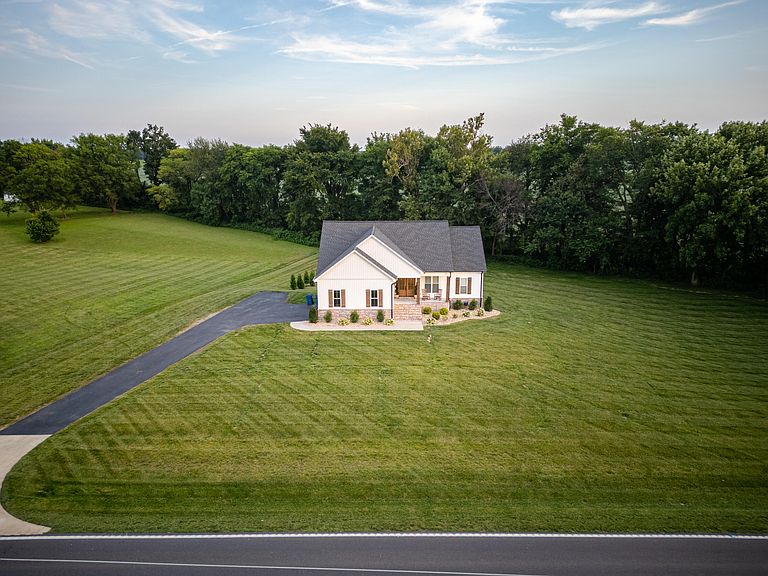
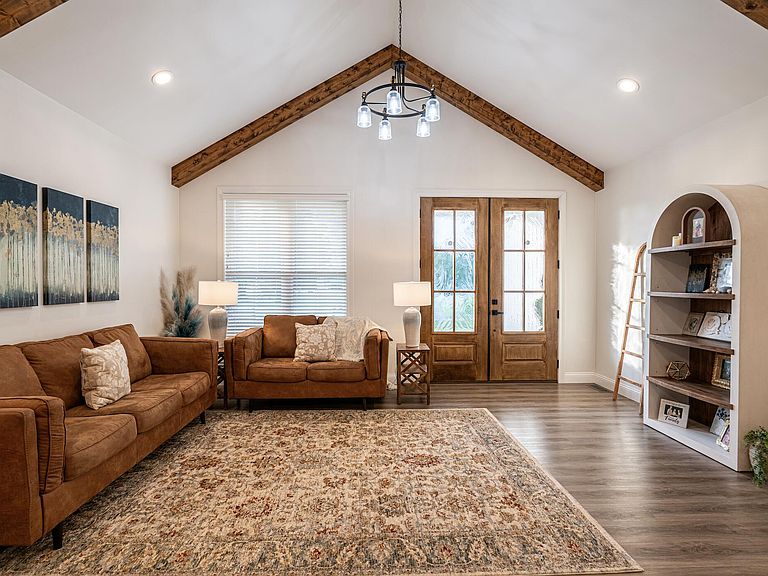
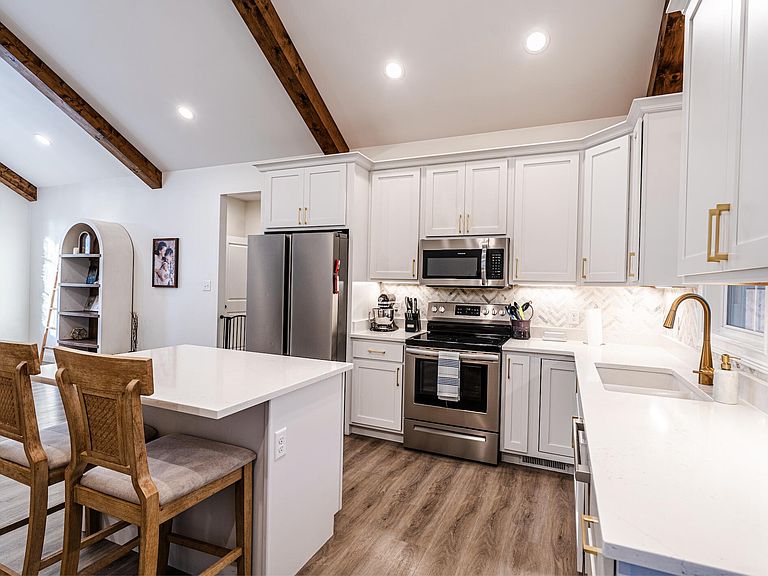
Beautifully designed and built in 2021, this spacious Kevil home offers an exceptional combination of modern finishes, flexible living space, and room to spread out. Featuring 5 bedrooms, 3 full baths, and over 3,300 square feet of finished living space, the home is thoughtfully designed for both everyday living and entertaining. The finished lower level adds tremendous versatility with an additional living area, kitchenette, bonus room, and bedroom, making it ideal for guests, older children, extended family, multigenerational living, or simply additional space to gather. Situated on approximately 1 acre, the property offers the privacy and space of a country setting while remaining a convenient 10 minutes from the heart of Paducah, with Silos Golf Course located very close by. A finished approximately 600-square-foot garage provides excellent additional space for vehicles, storage, hobbies, or a workshop. Additional storage has been added above the garage, complete with an attic lift for easier access. Upgrades throughout the property include a hardwired security system, hardwired irrigation system, fiber internet hardwired throughout the house, an improved backyard drainage system, and many more thoughtful updates. With newer construction, generous room sizes, multiple living areas, extensive upgrades, and a floor plan that adapts easily to different lifestyles, this home offers an impressive combination of space and functionality. A wonderful opportunity for buyers looking for a newer, turnkey home with room to grow just outside Paducah.
Getting Around
 Car-Dependent
 Very Limited Transit
 Somewhat Bikeable
Schools
Construction
Condition
- Year built: 2021
Materials
- Foundation: Block
- Roof: Dimensional Style
- Construction materials: HardiPlank Type,Brick
Type & Style
- Home type: SingleFamily
- Architectural style: Colonial
- Property subType: Single Family Residence
Interior
Appliances
- Appliances included: Dryer,Disposal,Dishwasher,Microwave,Refrigerator,Washer,Cooktop,Self Cleaning Oven
- Laundry features: Upper Level
Basement
- Has basement: Yes
- Basement: Exterior Entry,Finished
Bathroom1
- Level: First
Bathroom2
- Level: First
Bathroom3
- Level: Lower
Bedroom1
- Level: First
Bedroom2
- Level: First
Bedroom3
- Level: First
Bedroom4
- Level: Lower
Bedrooms & Bathrooms
- Bedrooms: 5
- Bathrooms: 3
- Full bathrooms: 3
Family Room
- Level: Lower
Features
- Breakfast Bar,Entrance Foyer,Eat-in Kitchen,In-Law Floorplan,Walk-In Closet(s),Ceiling Fan(s)
- Flooring: Carpet,Concrete,Ceramic Tile,Hardwood,Laminate
- Finished area below ground: 1,658
- Finished area above ground: 1,658
Foyer
- Level: First
Heating & Cooling
- Heating features: Heat Pump
- Cooling features: Central Air
Interior Area
- Total structure area: 3,316
- Total interior livable area: 3,316 sqft
Kitchen
- Level: First
Living Room
- Level: First
Master Bathroom
- Level: First
Master Bedroom
- Level: First
Utility Room
- Level: First
Property
Details
- Parcel number: 0360000008.50
Features
- Levels: Two
- Fencing: None
- Has view: Yes
- View description: Rural,Trees/Woods,Farm
Lot
- Lot size: 1.02 Acres
- Features: Landscaped
Parking
- Total spaces: 2
- Parking features: Attached Garage,Driveway,Garage Door Opener,Garage Faces Side
- Has garage: Yes
- Attached garage spaces: 2
- Covered spaces: 2
- Has uncovered spaces: Yes