



1725 N Friendship Rd, Paducah, KY, 42001
About This Home
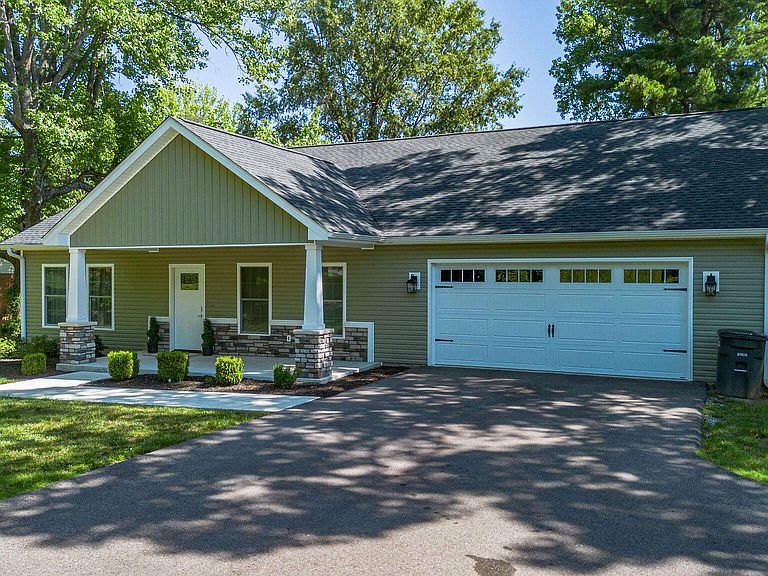
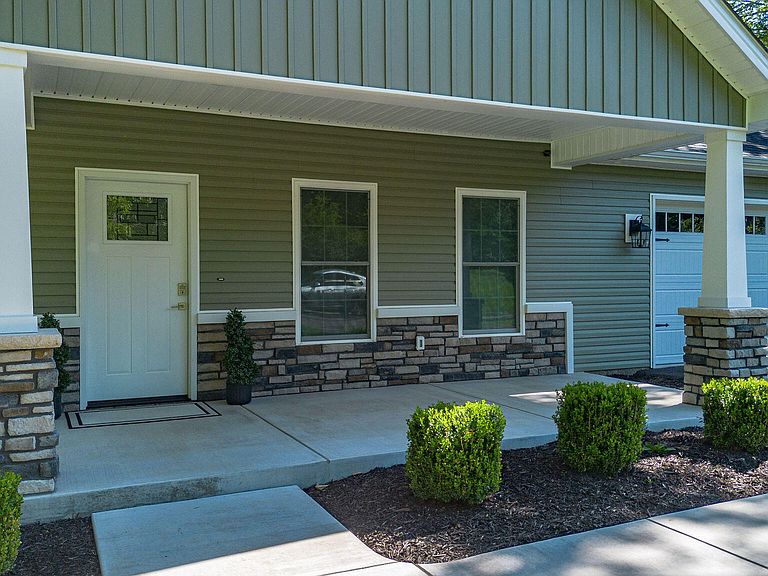
JUST REDUCED! Built in 2023, this exceptional ranch combines modern design & upscale finishes. With 9+ ft ceilings & an open-concept layout, the home offers abright, spacious feel throughout. The living room is anchored by a stunning stone fireplace, creating a warm and inviting focal point. Thebeautiful kitchen features white cabinetry, granite countertops, stainless appliances, a large island, and an oversized stainless sink, making itideal for both everyday living & entertaining. A desirable split-bedroom floor plan provides privacy, while the oversized primary suite serves as arelaxing retreat with dual granite-topped vanities, a tiled walk-in shower & a spacious walk-in closet. Enjoy covered front & rear porchesoverlooking a private backyard setting. Additional upgrades include a tankless water heater, generator hookup, gutter guards & an oversized(13'x28') storage shed. Move-in ready and loaded with upgrades, this home offers the luxury of new construction without the wait!
Getting Around
 Car-Dependent
 Very Limited Transit
 Somewhat Bikeable
Schools
Construction
Condition
- Year built: 2023
Materials
- Foundation: Concrete Perimeter,Slab
- Roof: Dimensional Style
- Construction materials: Stone,Vinyl Siding
Type & Style
- Home type: SingleFamily
- Architectural style: Ranch
- Property subType: Single Family Residence
Interior
Appliances
- Appliances included: Disposal,Dishwasher,Microwave,Refrigerator,Range
Basement
- Basement: Crawl Space
Bathroom1
- Level: First
Bathroom2
- Level: First
Bedroom2
- Level: First
Bedroom3
- Level: First
Bedrooms & Bathrooms
- Bedrooms: 3
- Bathrooms: 2
- Full bathrooms: 2
Dining Room
- Level: First
Features
- Breakfast Bar,Eat-in Kitchen,Walk-In Closet(s)
- Flooring: Vinyl
- Number of fireplaces: 1
- Fireplace features: Gas Log,Living Room,Ventless
- Fireplace: Yes
- Finished area below ground: 0
- Finished area above ground: 1,670
Heating & Cooling
- Heating features: Natural Gas
- Cooling features: Central Air
Interior Area
- Total structure area: 1,670
- Total interior livable area: 1,670 sqft
Kitchen
- Level: First
Living Room
- Level: First
Master Bedroom
- Level: First
Utility Room
- Level: First
Property
Details
- Parcel number: 0871009011
Features
- Levels: One
Lot
- Lot size: 0.50 Acres
- Features: Landscaped,Few Trees
Parking
- Total spaces: 2
- Parking features: Driveway,Off Street,Garage Faces Front
- Has garage: Yes
- Attached garage spaces: 2
- Covered spaces: 2
- Has uncovered spaces: Yes