



351 W 800 N #3, Salt Lake City, UT, 84103
About This Home
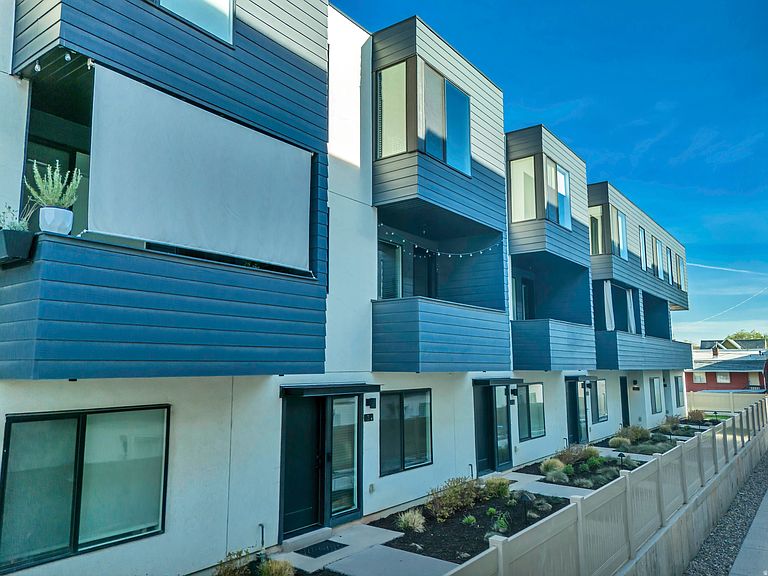
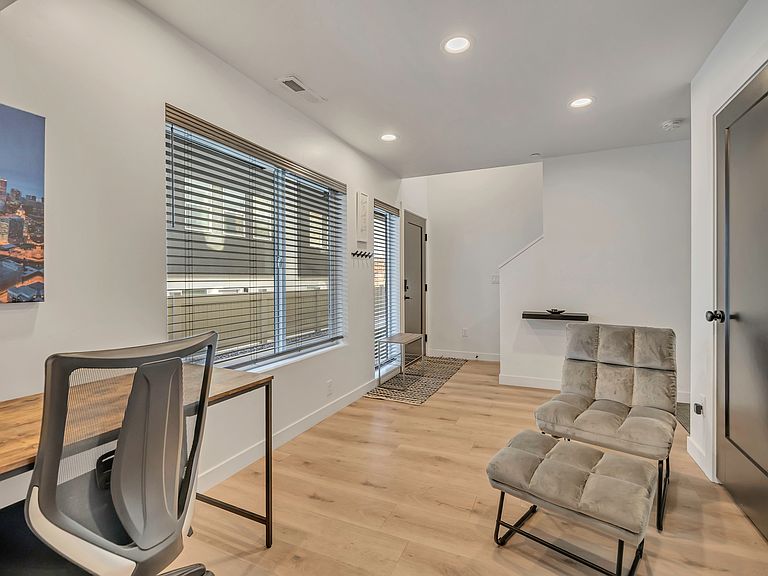
This beautifully designed 2-bedroom, 2-bath townhome offers modern comfort and versatile living with an added flex space perfect for a home office, gym, or guest area. The stylish kitchen features stainless steel appliances, quartz countertops, a gas range, eye-catching backsplash, range hood, and elegant pendant lighting. Durable LVP flooring flows throughout the main living areas, complementing the open and inviting layout. Both bedrooms are spacious primary suites, including one with dual vanities and a walk-in shower for a spa-like retreat. Enjoy the convenience of upstairs laundry and a low-maintenance lifestyle. Ideally located near downtown, this home provides easy access to shopping, dining, and major highways, making it perfect for both relaxation and commuting.
Getting Around
 Somewhat Walkable
 Some Transit
 Bikeable
Schools
Construction
Condition
- Property condition: Blt./Standing
- Year built: 2021
Materials
- Roof: Flat,Membrane
- Construction materials: Stucco,Cement Siding
Type & Style
- Home type: Townhouse
- Property subType: Townhouse
Interior
Appliances
- Appliances included: Dryer,Microwave,Range Hood,Refrigerator,Washer,Disposal,Gas Range,Free-Standing Range
- Laundry features: Electric Dryer Hookup
Basement
- Basement: None
Bedrooms & Bathrooms
- Bedrooms: 2
- Bathrooms: 3
- Full bathrooms: 1
- 3/4 bathrooms: 1
- 1/2 bathrooms: 1
- Partial bathrooms: 1
Features
- Walk-In Closet(s)
- Window features: Blinds,Full,Window Coverings,Double Pane Windows
- Flooring: Carpet
- Finished area above ground: 1,630
Heating & Cooling
- Heating features: Forced Air,Central,>= 95% efficiency
- Cooling features: Central Air
Interior Area
- Total structure area: 1,630
- Total interior livable area: 1,630 sqft
Property
Details
- Parcel number: 0825380004
- Zoning description: Single-Family, Short Term Rental Allowed
- Exclusions: Video Camera(s)
Features
- Stories: 3
- Patio & porch: Covered,Patio,Covered Deck,Covered Patio,Open Patio
- Exterior features: Entry (Foyer),Lighting
- Residential vegetation: Landscaping: Full
Lot
- Lot size: 435.60 sqft
- Features: Curb & Gutter,Sprinkler: Auto-Full
- Lot size dimensions: 0.0 x 0.0 x 0.0
Parking
- Total spaces: 4
- Parking features: Garage - Attached
- Has garage: Yes
- Attached garage spaces: 2
- Covered spaces: 2
- Uncovered spaces: 2