

255 Hennepin Ave #3107, Minneapolis, MN, 55401
1beds
2baths
1,836sqft
$1,695,000
$923price/sqft
$10,648/moest. monthly cost
$425,920/yrincome needed
About This Home
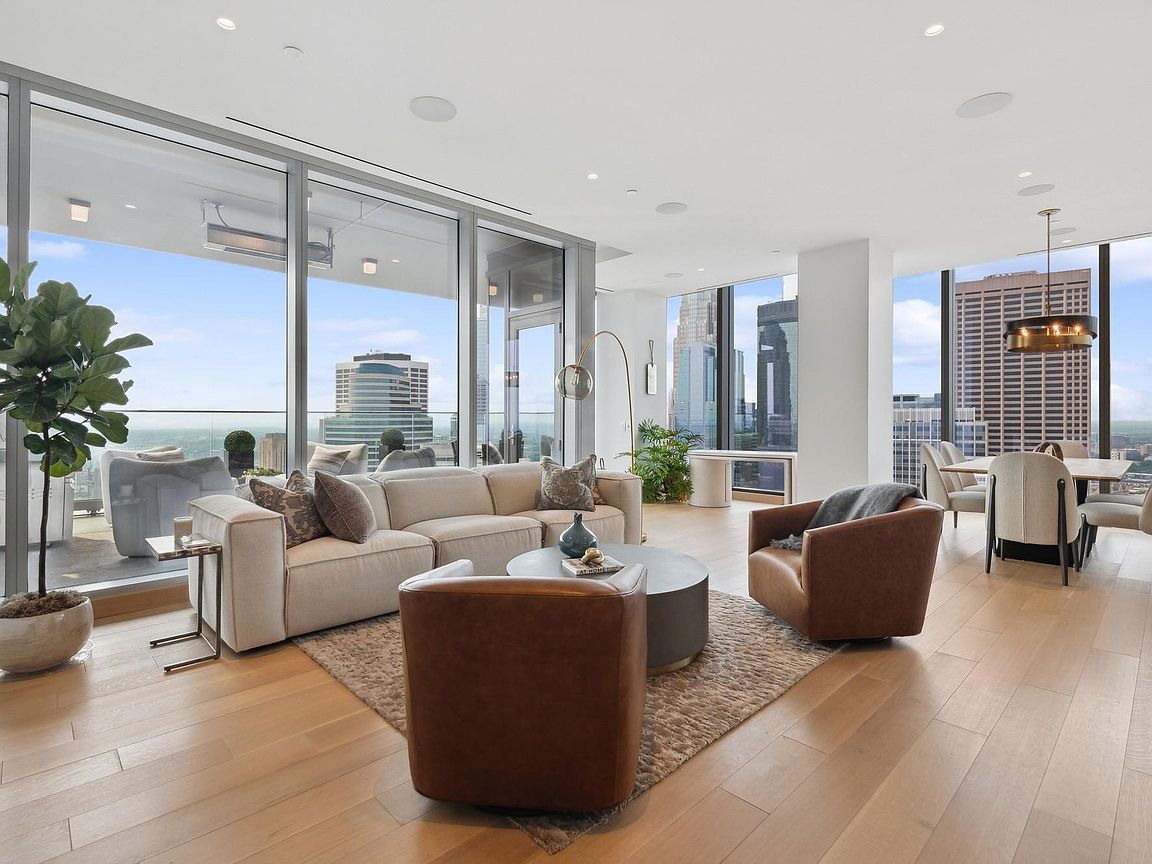
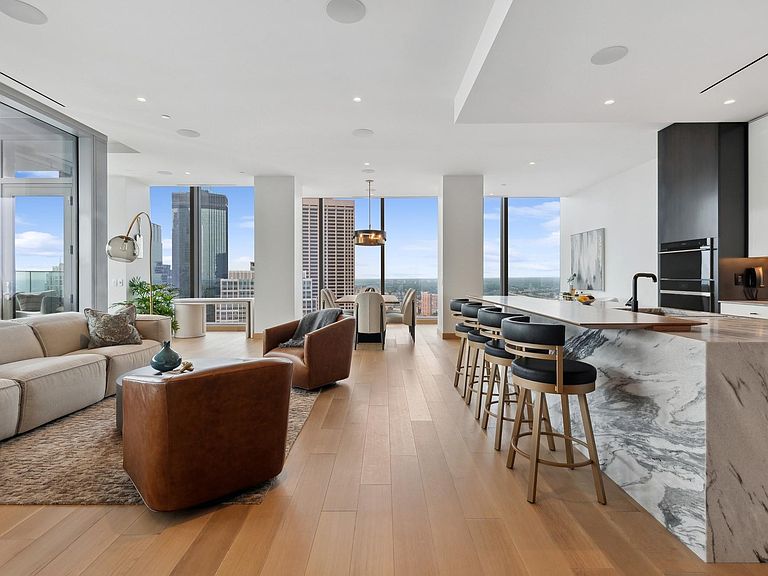
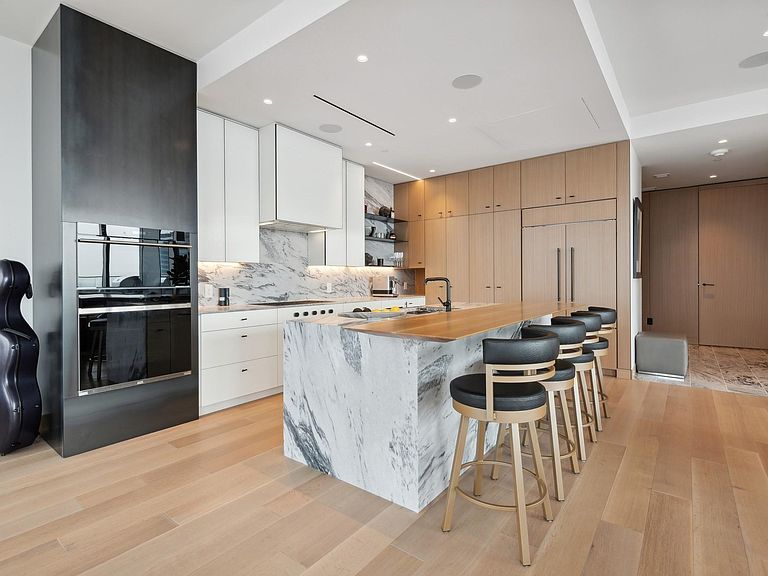
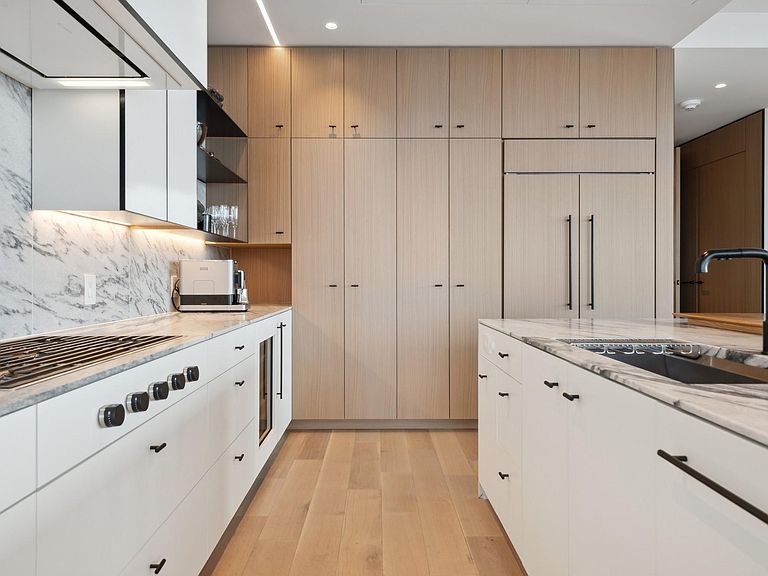
Step into high-rise luxury at the iconic Four Seasons Private Residences Minneapolis. This rare corner 1-bedroom, 2-bath home blends Nordic-inspired design with effortless urban sophistication. Floor-to-ceiling windows frame sweeping panoramic views of the skyline, the Mississippi River, and the Target Center. Designed for seamless indoor-outdoor entertaining, the expansive 338 sq. ft. private deck features a built-in gas grill and outdoor heater. Inside, enjoy white oak finishes, sleek marble surfaces, and a primary bath soaking tub with breathtaking vantage points. Complete with 2 parking stalls, a storage unit, and 24/7 dedicated concierge service, this residence delivers the ultimate five-star hotel lifestyle.
Getting Around
96
 Walker's Paradise
88
 Excellent Transit
88
 Very Bikeable
Schools
2/10
2/10
4/10
Construction
Condition
- Year built: 2022
Type & Style
- Home type: Condo
- Property subType: (CC) High Rise (4+ Levels)
Interior
Appliances
- Appliances included: Cooktop,Dishwasher,Disposal,Dryer,Exhaust Fan,Gas Water Heater,Microwave,Refrigerator,Wall Oven,Washer,Wine Cooler
- Laundry features: In Unit
Basement
- Basement: None
Bedroom
- Level: Main
- Area: 258.21
- Dimensions: 15.10x17.10
Bedrooms & Bathrooms
- Bedrooms: 1
- Bathrooms: 2
- Full bathrooms: 1
- 1/2 bathrooms: 1
Deck
- Level: Main
- Area: 393.96
- Dimensions: 26.8x14.7
Dining Room
- Level: Main
- Area: 162.14
- Dimensions: 13.4x12.10
Features
- Finished area below ground: 0
- Finished area above ground: 1,836
Foyer
- Level: Main
- Area: 89.6
- Dimensions: 11.2x8
Heating & Cooling
- Heating features: Forced Air
- Cooling features: Central Air
Interior Area
- Total structure area: 1,836
- Total interior livable area: 1,836 sqft
Kitchen
- Level: Main
- Area: 197.22
- Dimensions: 17.3x11.4
Laundry
- Level: Main
- Area: 29.15
- Dimensions: 5.5x5.3
Living Room
- Level: Main
- Area: 270.3
- Dimensions: 17x15.9
Office
- Level: Main
- Area: 98.7
- Dimensions: 9.4x10.5
Sitting Room
- Level: Main
- Area: 142.88
- Dimensions: 15.2x9.4
Walk In Closet
- Level: Main
- Area: 85.966
- Dimensions: 8.11x10.6
Property
Accessibility
- Accessibility features: Accessible Elevator Installed
Details
- Parcel number: 2202924410297
- Attached to another structure: Yes
- Zoning description: Residential-Single Family
- Foundation area: 1836
Features
- Levels: One
- Stories: 1
- Private pool: Yes
- Pool features: In Ground,Heated,Indoor,Shared
- Fencing: None
Lot
- Lot size: 1.70 Acres
- Lot size dimensions: Common
Parking
- Total spaces: 2
- Parking features: Assigned,Secured,Underground,Valet Parking for Fee
- Has garage: Yes
- Attached garage spaces: 2
- Covered spaces: 2