



2651 Fenya St, Springfield, OR, 97477
About This Home
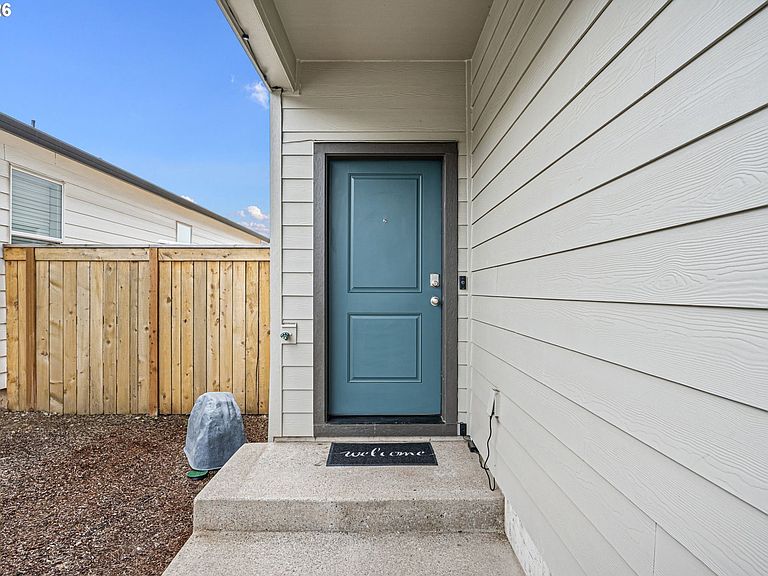
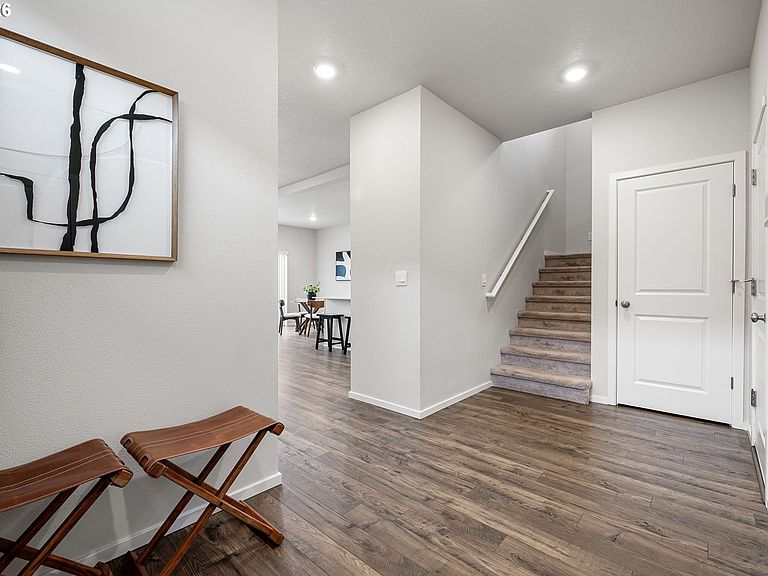
Better than new!!! This beautiful 3 yr old home offers an open and inviting layout, featuring 4 spacious bedrooms, 2.5 bathrooms and a thoughtfully designed space for comfort and everyday living. The main level welcomes you with a bright, expansive living room that flows seamlessly into the dining area and kitchen—creating the perfect setting for both entertaining and relaxing at home. The kitchen is thoughtfully designed with modern cabinetry, quartz countertops, stainless steel appliances, a generous pantry for ample storage and at the center, a large island anchors the space. Upstairs, you’ll find all four bedrooms, including a spacious primary suite designed for privacy and comfort with large walk-in closet, 2 sinks and walk-in shower. The additional bedrooms are generously sized, ideal for family, guests, home office, or hobby room. The upper level offers a practical and well-balanced layout, giving everyone their own space. Enjoy year-round comfort and efficiency with a high-efficiency furnace, central A/C, and hybrid heat pump water heater. Front & backyard sprinklers plus smart LED year-round lights on the home’s front exterior. In addition, the home is equipped with Deako smart programmable home lighting and whole house water filter system. Home is also wired for a whole house gas generator. Located in a sought-after Marcola Meadows neighborhood, this home offers easy access to nearby parks, walking paths, shopping, and dining. With its blend of style, functionality, and location, this move-in ready home has it ALL! Look no further, call your agent today to schedule a private viewing!
Getting Around
 Car-Dependent
 Some Transit
 Bikeable
Schools
Construction
Condition
- Property condition: Resale
- Year built: 2023
Materials
- Foundation: Concrete Perimeter
- Roof: Composition
- Construction materials: Cement Siding
Type & Style
- Home type: SingleFamily
- Property subType: Residential,Single Family Residence
Interior
Appliances
- Appliances included: Dishwasher,Disposal,Free-Standing Gas Range,Free-Standing Refrigerator,Microwave,Stainless Steel Appliance(s),Gas Appliances,Free-Standing Range,Electric Water Heater
Basement
- Basement: Crawl Space
Bedroom2
- Features: Wallto Wall Carpet
- Level: Upper
Bedroom3
- Features: Wallto Wall Carpet
- Level: Upper
Bedroom4
- Features: Wallto Wall Carpet
- Level: Upper
Bedrooms & Bathrooms
- Bedrooms: 4
- Bathrooms: 3
- Full bathrooms: 2
- Partial bathrooms: 1
- Main level bathrooms: 1
Dining Room
- Features: Sliding Doors,Laminate Flooring
- Level: Main
Features
- Eat Bar,Kitchen Island,Pantry,Double Vanity,Walk-In Closet(s),Walkin Shower,Quartz
- Door features: Sliding Doors
- Window features: Double Pane Windows,Vinyl Frames
- Flooring: Laminate,Wall to Wall Carpet
Heating & Cooling
- Heating features: Forced Air 95 Plus
- Cooling features: Central Air
Interior Area
- Total structure area: 1,826
- Total interior livable area: 1,826 sqft
Kitchen
- Features: Dishwasher, Eat Bar, Gas Appliances, Island, Microwave, Pantry,Free Standing Range, Free Standing Refrigerator, Laminate Flooring
- Level: Main
Living Room
- Features: Laminate Flooring
- Level: Main
Master Bedroom
- Features: Double Sinks, Walkin Closet, Walkin Shower, Wallto Wall Carpet
- Level: Upper
Property
Details
- Parcel number: 1914875
Features
- Levels: Two
- Stories: 2
- Patio & porch: Patio
- Exterior features: Yard
- Fencing: Fenced
Lot
- Lot size: 3,484 sqft
- Features: Level,Sprinkler,SqFt 3000 to 4999
Parking
- Total spaces: 2
- Parking features: Driveway,Garage Door Opener,Attached
- Has garage: Yes
- Attached garage spaces: 2
- Covered spaces: 2
- Has uncovered spaces: Yes