




9710 Treasurevault Trl, Fountain, CO, 80817
About This Home
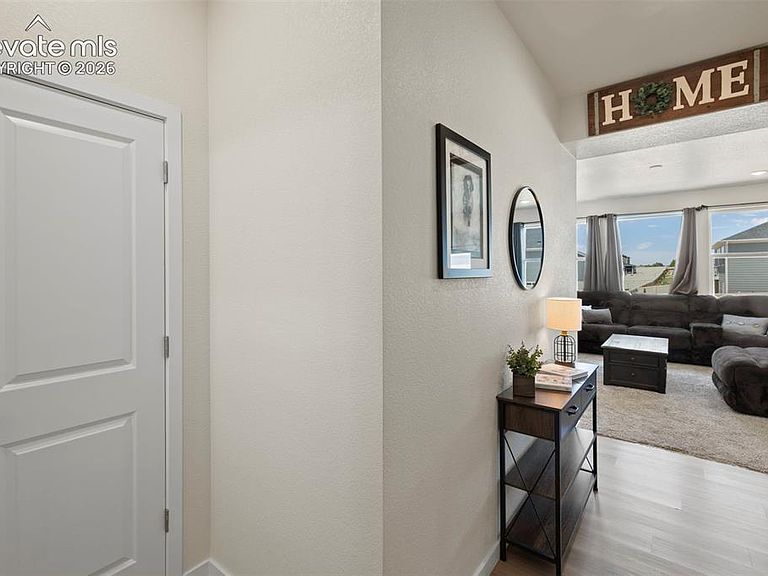
Welcome home ! This beautiful nearly new 2 story home near bases and amenities. Is ready for a new owner. The grand entrance includes a large covered front porch area and wonderful landscaping. Inside the entry are gleaming vinyl plank floors and a light and bright hall guiding you past a half bath and into the large family room area. This large room has tons of natural light from all sides as well as mountain views. There is a small built-in office to the left as well as some storage closets. Looking across the dining area to the large well-appointed kitchen with natural stone countertops and an island you can play shuffleboard on. There is enormous pantry as well as a drop zone right off the garage entry. Stepping out the back door you cannot help but take in the glorious sights of our front range. Heading upstairs there is a centrally located laundry near the landing. The Primary suite is generously sized and has an attached bathroom with large shower and dual vanities. There are 2 separate closets given to the primary. There are 2 more generously sized bedrooms on this floor as well as a full bath. This home has all you could want and is nearly new, auto-sprinklered, A/C, landscaping, VIEWS and - PAID Off Solar panels !!! Come see it today.
Getting Around
 Car-Dependent
 Very Limited Transit
 Somewhat Bikeable
Schools
Construction
Condition
- Property condition: Existing Home
- Year built: 2023
Materials
- Foundation: Crawl Space
- Roof: Composite Shingle
- Construction materials: Fiber Cement,Framed on Lot
Type & Style
- Home type: SingleFamily
- Property subType: Single Family Residence
Interior
Appliances
- Appliances included: Dishwasher,Disposal,Microwave,Oven,Refrigerator
- Laundry features: Upper Level
Bedrooms & Bathrooms
- Bedrooms: 3
- Bathrooms: 3
- Full bathrooms: 2
- 1/2 bathrooms: 1
Features
- Pantry
- Flooring: Carpet,Vinyl/Linoleum,Wood Laminate
- Fireplace features: None
- Finished area below ground: 0
- Finished area above ground: 1,820
Heating & Cooling
- Heating features: Forced Air
- Cooling features: Central Air
Interior Area
- Total structure area: 1,820
- Total interior livable area: 1,820 sqft
Other
- Level: Upper
Property
Details
- Parcel number: 5604102042
Features
- Levels: Two
- Stories: 2
- Patio & porch: Concrete
- Exterior features: Auto Sprinkler System
- Fencing: Back Yard
- Has view: Yes
- View description: Mountain(s)
Lot
- Lot size: 5,501 sqft
- Features: Backs to Open Space,Level,Landscaped
Parking
- Total spaces: 2
- Parking features: Attached,Concrete Driveway
- Has garage: Yes
- Attached garage spaces: 2
- Covered spaces: 2