


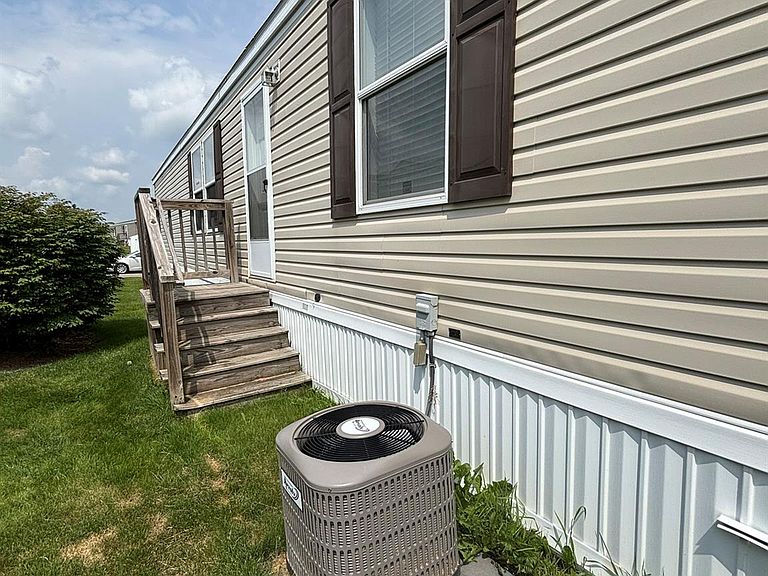

220 Pheasant Ln, Grand Blanc, MI, 48439
About This Home
Enjoy comfortable, low-maintenance living in this charming 2-bedroom, 2-bathroom home located in the sought-after Grand Blanc Crossing community and within the Grand Blanc School District. Designed with convenience in mind, this home features a spacious primary suite complete with a private full bathroom and a large walk-in closet. The second bedroom also offers its own generous walk-in closet, providing exceptional storage space for family or guests. The functional kitchen boasts abundant cabinetry, plenty of countertop space for meal preparation, and room to gather. A convenient first-floor laundry area adds to the home's practical layout, making everyday living easy and efficient. Outside your front door, you'll enjoy all the amenities Grand Blanc Crossing has to offer, including a fitness center, inground swimming pool, playground, and a clubhouse available to rent for parties and special events. Ideally located just minutes from major expressways, shopping, restaurants, and downtown Grand Blanc, this home offers the perfect combination of comfort, convenience, and community. Looking for a rental instead of purchasing? The owner is also willing to lease the home, either furnished or unfurnished, offering flexibility to meet your needs. Don't miss this fantastic opportunity to own, or lease, a wonderful home in one of Grand Blanc's most desirable manufactured home communities. Schedule your private showing today!
Getting Around
 Car-Dependent
 Very Limited Transit
 Somewhat Bikeable
Schools
Construction
Condition
- Year built: 2016
Materials
- Foundation: Crawl Space
- Construction materials: Vinyl Siding
Type & Style
- Home type: MobileManufactured
- Architectural style: Manufacturedwo Land
- Property subType: Manufactured Home
Interior
Bedroom
- Level: Entry
- Area: 140
- Dimensions: 14 X 10
Bedrooms & Bathrooms
- Bedrooms: 2
- Bathrooms: 2
- Full bathrooms: 2
Dining Room
- Level: Entry
- Area: 63
- Dimensions: 9 X 7
Features
- Finished area above ground: 1,056
Heating & Cooling
- Heating features: Forced Air,Natural Gas
- Cooling features: Ceiling Fans,Central Air
Interior Area
- Total interior livable area: 1,056 sqft
Kitchen
- Level: Entry
- Area: 120
- Dimensions: 15 X 8
Laundry
- Level: Entry
- Area: 30
- Dimensions: 6 X 5
Living Room
- Level: Entry
- Area: 210
- Dimensions: 15 X 14
Other
- Level: Entry
- Area: 40
- Dimensions: 8 X 5
Primary Bathroom
- Level: Entry
- Area: 45
- Dimensions: 9 X 5
Primary Bedroom
- Level: Entry
- Area: 154
- Dimensions: 14 X 11
Property
Details
- Parcel number: 2016Clayton
- Special condition: Short Sale No,Standard
Features
- Levels: One
- Stories: 1
- Entry location: GroundLevelwSteps
- Pool features: Community,In Ground
Lot
- Lot size: 4,356 sqft
- Lot size dimensions: irregular
Parking
- Parking features: Assigned 2 Spaces,No Garage