




1320 W Pax Court, Sunnyside, WA, 98944
About This Home
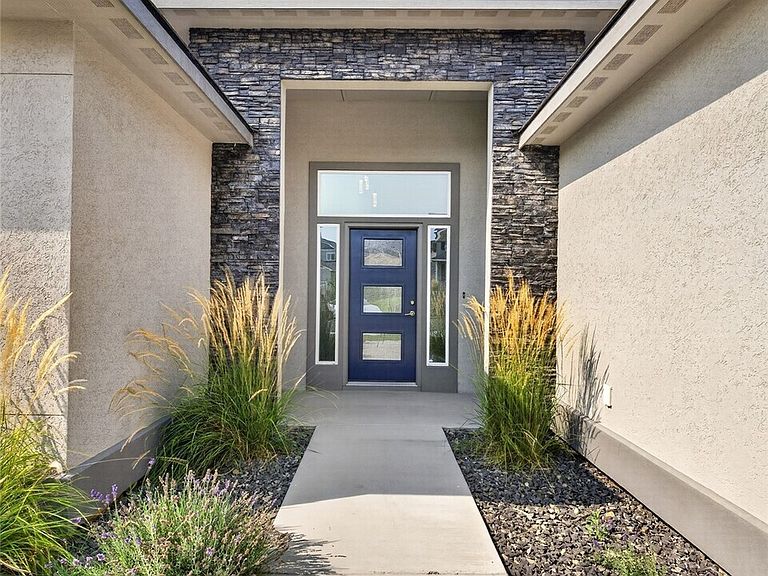
Welcome to 1320 W Pax Court in Sunnyside, where quality construction meets scenic surroundings. This beautifully maintained 2,050 square foot, single story home offers 4 bedrooms and 2 bathrooms with a thoughtfully designed layout that provides both comfort and functionality. The modern kitchen flows seamlessly into the main living area, creating an inviting space for everyday living and entertaining. Step outside to enjoy the covered back patio overlooking a fully fenced backyard, complete with two retaining walls that enhance both the landscaping and usable outdoor space. Situated on approximately 0.26 acres, the property offers plenty of room to relax, garden, or entertain. One of the standout features of this home is its location, where mountain and vineyard views can be enjoyed from the side of the property, providing a picturesque backdrop year round. The attractive stucco exterior adds lasting curb appeal and low maintenance appeal, while the spacious lot offers a balance of privacy and open space. If you're looking for a move in ready home that combines modern design, scenic views, and a desirable Sunnyside location, this is one you won't want to miss.
Getting Around
 Car-Dependent
 Very Limited Transit
 Somewhat Bikeable
Schools
Construction
Condition
- Year built: 2021
Materials
- Foundation: Poured Concrete
- Roof: Composition
- Construction materials: See Remarks,Stucco
Type & Style
- Home type: SingleFamily
- Architectural style: 1 Story
- Property subType: Single Family Residence
Interior
Appliances
- Appliances included: Dishwasher,Refrigerator,Stove(s)/Range(s),Dishwasher(s),Refrigerator(s)
Basement
- Basement: None
Bathroom Full
- Level: Main
Bathroom Full
- Level: Main
Bedroom
- Level: Main
Bedroom
- Level: Main
Bedroom
- Level: Main
Bedroom
- Level: Main
Bedrooms & Bathrooms
- Bedrooms: 4
- Bathrooms: 2
- Full bathrooms: 2
- Main level bathrooms: 2
- Main level bedrooms: 4
Features
- Flooring: See Remarks,Vinyl Plank
Heating & Cooling
- Heating features: Heat Pump,Electric
- Cooling features: Forced Air
Interior Area
- Total structure area: 2,050
- Total interior livable area: 2,050 sqft
Property
Details
- Parcel number: 22103411522
- Special condition: Standard
Features
- Levels: One
- Stories: 1
Lot
- Lot size: 0.26 Acres
Parking
- Total spaces: 2
- Parking features: Attached Garage
- Has garage: Yes
- Covered spaces: 2