

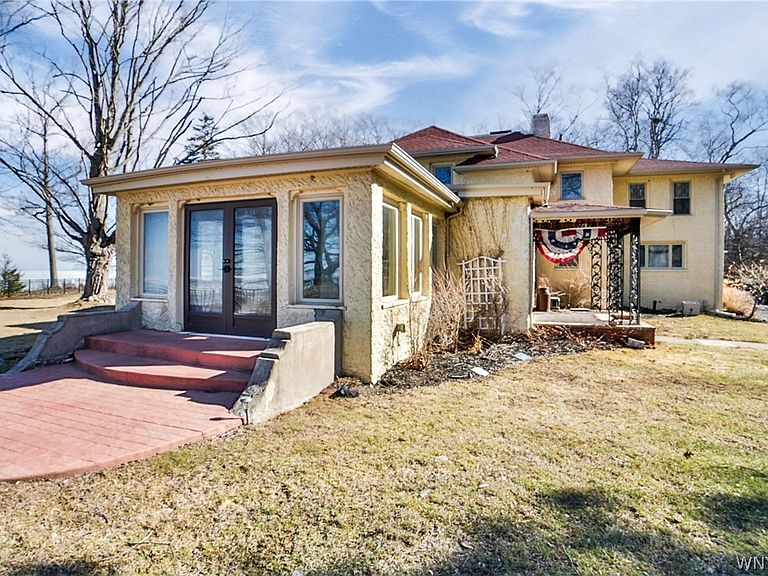


6970 Lake Shore Rd, Derby, NY, 14047
About This Home
Cliffside Waterfront Masterpiece with Unrivaled Views & Timeless Charm. Perched high above the cliff on an extraordinary 8.5-acre waterfront setting, this majestic estate is a rare offering where historic grandeur meets refined modern living. From the moment you arrive, you are captivated by magnificent architectural details, exquisite moldings, & sweeping water views that grace every room. Step into the grand foyer, where a stunning spiral staircase sets the tone for elegance that unfolds throughout. Rich, brilliant hardwood flooring flows seamlessly across the main level, enhancing the home's warmth & sophistication. Meticulously restored & modernized between 2013 and 2015 keeping the grandeur of a 1900 estate but with today's modern conveniences. The home features five spacious BR & 3.5 beautifully appointed baths. Designed for both everyday living & elevated entertaining, the chef's kitchen is a true showpiece-complete with high-end appliances, custom finishes, and a butler's pantry for effortless hosting. A convenient first-floor laundry adds to the home's functionality. The elegant dining room, flanked by rich mahogany walls, creates a dramatic & intimate setting for gatherings, while the impressive fireplace completes the scene. Just beyond, the inviting family room showcases an impressive fireplace-hand painted by a nationally recognized artist-serves as a one of a kind focal point, blending artistry with timeless design and comfort. Step outside to your private retreat, while a built-in heated pool invites relaxation & entertaining against a backdrop of breathtaking waterfront views. A tastefully designed fence lines the bluff's edge providing safety without compromising the views. Enjoy unforgettable sunsets from your elevated vantage point, with the added wonder of frequent visits from the soaring resident eagles. A circular driveway offers ample parking & a grand approach, while the updated front carriage house provides additional space for guests, extended living, or potential income opportunities. A legacy waterfront estate defined by beauty, privacy & unforgettable natural surroundings. Welcome "To The Lady of The Lake"
Getting Around
 Car-Dependent
 Very Limited Transit
 Somewhat Bikeable
Schools
Construction
Condition
- Property condition: Resale
- Year built: 1900
Materials
- Foundation: Stone
- Roof: Asphalt,Architectural,Shingle
- Construction materials: Stucco,Copper Plumbing
Type & Style
- Home type: SingleFamily
- Architectural style: Historic/Antique,Other,See Remarks
- Property subType: Single Family Residence
Interior
Appliances
- Appliances included: Double Oven,Dryer,Dishwasher,Exhaust Fan,Gas Cooktop,Gas Water Heater,Microwave,Refrigerator,Range Hood,Washer
- Laundry features: Main Level
Basement
- Has basement: Yes
- Basement: Full,Sump Pump
Bedroom1
- Level: Second
- Dimensions: 25.00 x 14.00
Bedroom2
- Level: Second
- Dimensions: 13.00 x 11.00
Bedroom3
- Level: Second
- Dimensions: 11.00 x 10.00
Bedroom4
- Level: Second
- Dimensions: 30.00 x 20.00
Bedroom5
- Level: Second
- Dimensions: 10.00 x 10.00
Bedrooms & Bathrooms
- Bedrooms: 5
- Bathrooms: 4
- Full bathrooms: 3
- 1/2 bathrooms: 1
- Main level bathrooms: 1
Dining Room
- Level: First
- Dimensions: 38.00 x 17.00
Features
- Wet Bar,Breakfast Bar,Breakfast Area,Ceiling Fan(s),Den,Separate/Formal Dining Room,Entrance Foyer,Separate/Formal Living Room,Guest Accommodations,Great Room,Kitchen Island,Other,Pantry,Quartz Counters,See Remarks,Walk-In Pantry,Bar,Natural Woodwork,Bath in Primary Bedroom
- Window features: Thermal Windows
- Flooring: Ceramic Tile,Hardwood,Tile,Varies
- Number of fireplaces: 3
- Fireplace: Yes
Heating
- Heating features: Gas,Hot Water
Interior Area
- Total structure area: 8,634
- Total interior livable area: 8,634 sqft
Kitchen
- Level: First
- Dimensions: 17.00 x 17.00
Living Room
- Level: Second
- Dimensions: 137.00 x 16.00
Other
- Level: First
- Dimensions: 23.00 x 16.00
Other
- Level: First
- Dimensions: 38.00 x 10.00
Other
- Level: First
- Dimensions: 16.00 x 18.00
Other
- Level: First
- Dimensions: 15.00 x 15.00
Property
Details
- Parcel number: 1444892060000001005000
- Special condition: Standard
- Horse amenities: Horses Allowed
Features
- Levels: Two
- Stories: 2
- Pool features: In Ground
- Patio & porch: Patio
- Exterior features: Blacktop Driveway,Fence,Pool,Patio,See Remarks
- Fencing: Partial
- Has view: Yes
- View description: Water
- Has water view: Yes
- Water view: Water
- Waterfront features: Lake,Other,See Remarks
- Waterbody name: Lake Erie
- Horses can be raised: Yes
Lot
- Lot size: 8.50 Acres
- Features: Irregular Lot,Secluded,Wooded
- Lot size dimensions: 331 x 1045
Parking
- Parking features: No Garage,Circular Driveway,Driveway,Other
Climate Risk is Financial Risk
Every home has a financial story beyond the listing price. Below, you’ll see the climate risks that could affect this property — and in Bills & Affordability, how those risks may influence repairs, insurance, utilities, and long-term value.
Biggest Threats for This Home
- Cold Wave

- Inland Flooding

- Winter Weather

- Tsunami

How This Home’s Risks Compare
FEMA Declared Disasters in Erie County and New York
Understanding the Costs
Financial advisors generally recommend spending no more than 30% of your gross household income on housing costs. In practice, many households stretch to 35% or beyond — especially in high-cost markets.
Estimated Costs Today
| Monthly | Annual | |
|---|---|---|
| Mortgage | $6,573 | $78,876 |
| Home Insurance * | $579 | $6,948 |
| Property Taxes | $1,863 | $22,356 |
| Electricity | $1,426 | $17,122 |
| Total | $10,441 | $125,292 |
Income You'd Need if You Spent...
New York FAIR Plan Programs



How Costs Could Change Over Time
Climate risk is quickly impacting all of the major home ownership costs. Adjust the growth rates and percentage of income spent on housing below to see how your housing costs could change over the next 10 years — and what income you'd need to keep up.
Comparing Against the Market
Price Per Sq Ft
vs Other Active Listings
Avg $/sqft
vs Homes Sold Last Month
Median $/sqft
Current Market Trends
Median Price Per Square Foot
The median price per square foot of homes sold in this area each month. Compare this to this listing's price per square foot to gauge whether the home is priced in line with recent sales.
Historicals for This Listing
Zestimate History ($/sqft)
No zestimate history available
Price History
| Date | Event | Price |
|---|---|---|
| 2026-03-20 | Listed for sale | $1,300,000 |
| 2013-07-09 | Sold | $238,000 |
 View on Zillow