

4525 S 202nd St, Omaha, NE, 68135
5beds
4baths
3,182sqft
$840,850
$264price/sqft
$6,422/moest. monthly cost
$256,880/yrincome needed
About This Home
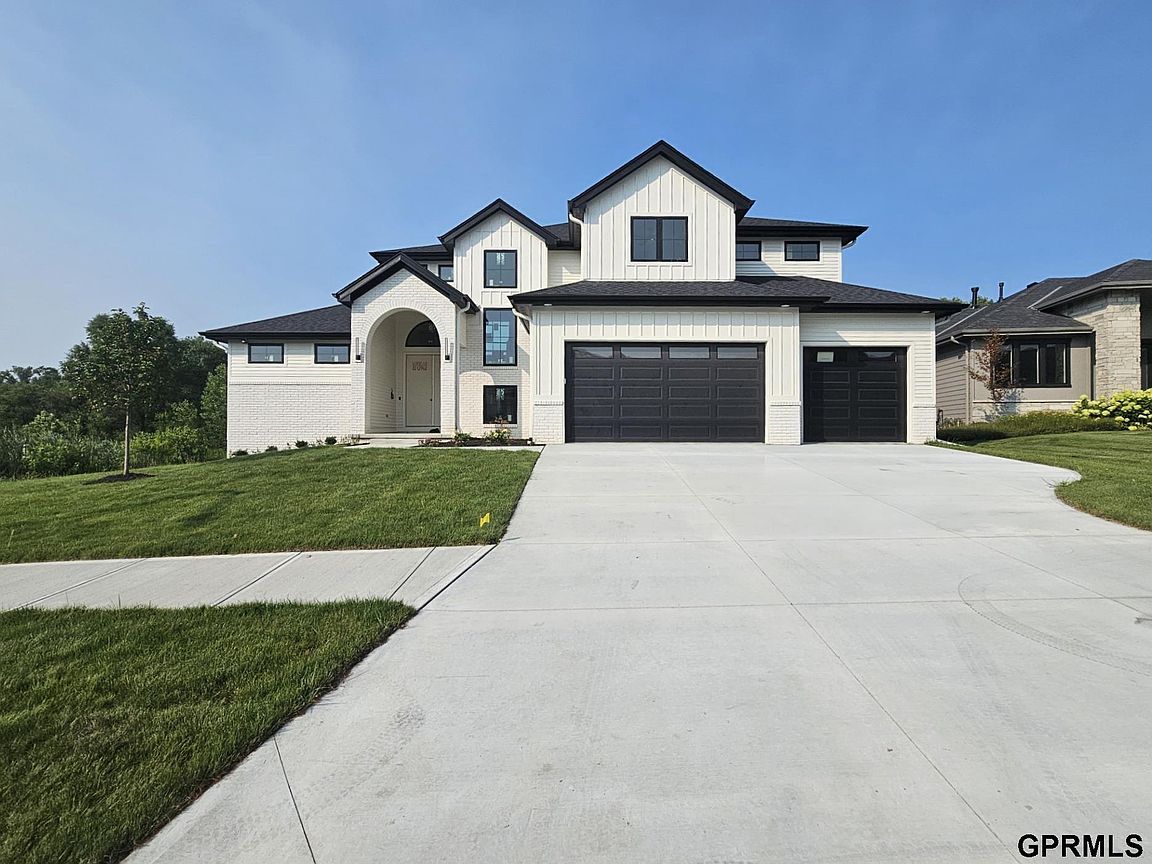
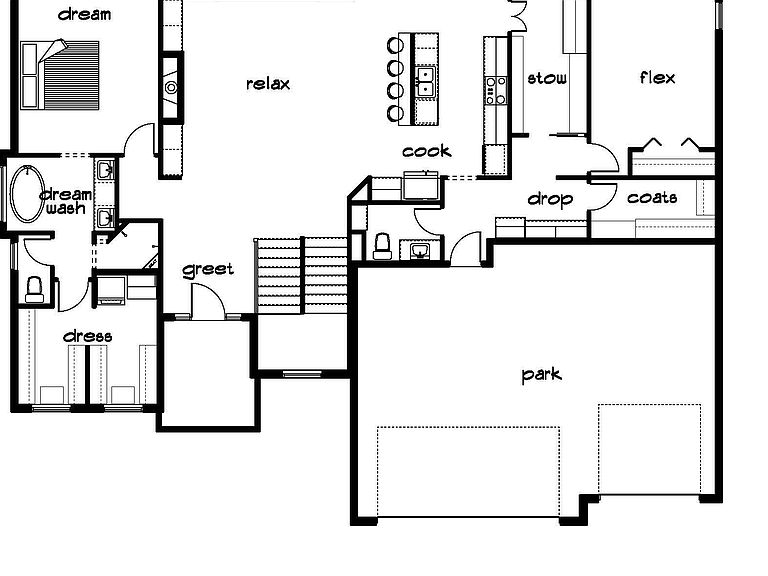
Modern farmhouse 1.5-story Fieldmont in beautiful Ruscello! Situated in a premier Millard School District area, don't miss this modern home with sleek lines and spacious rooms! Loads of windows in the large great room with gas fireplace surrounded with sold surface & shiplap. Kitchen features large quartz island and huge walk-thru pantry! Oversized owner's suite offers huge closet and separate vanities! Tons of space to finish the lower level if you choose quickly! Close to nearby shopping, entertainment and thoroughfares! Millard Schools within walking distance. AMA - Photos of similar home
Getting Around
6
 Car-Dependent
0
 No Nearby Transit
9
 Somewhat Bikeable
Schools
8/10
8/10
9/10
Construction
Condition
- Property condition: Under Construction
- New construction: Yes
- Year built: 2027
Materials
- Foundation: Concrete Perimeter
- Roof: Composition
- Construction materials: Stone,Masonite
Other
- Builder name: Landmark
Type & Style
- Home type: SingleFamily
- Property subType: Single Family Residence
Interior
Appliances
- Appliances included: Oven,Dishwasher,Disposal,Microwave,Cooktop
Basement
- Area: 1881
Basement
- Has basement: Yes
- Basement: Walk-Out Access
Bedroom2
- Level: Main
Bedroom3
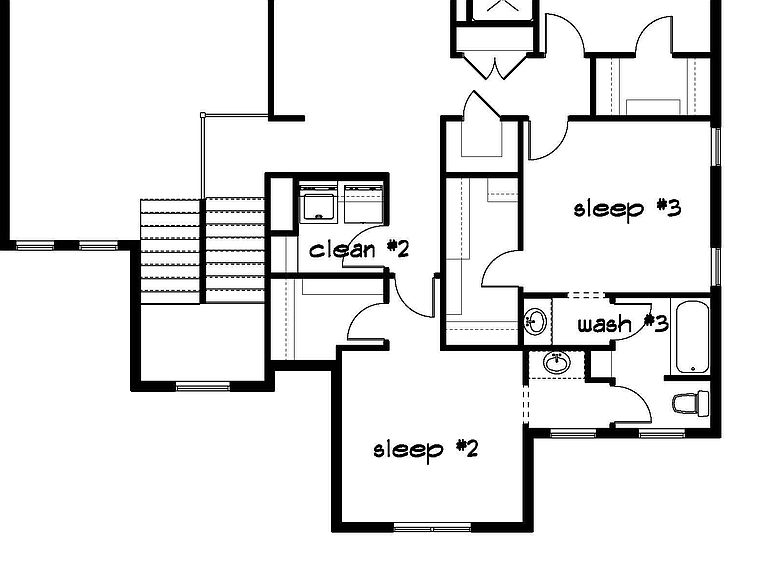
- Level: Second
Bedroom4
- Level: Second
Bedroom5
- Level: Second
Bedrooms & Bathrooms
- Bedrooms: 5
- Bathrooms: 4
- Full bathrooms: 2
- 3/4 bathrooms: 1
- 1/2 bathrooms: 1
- Partial bathrooms: 1
- Main level bathrooms: 2
Family Room
- Level: Basement
Features
- High Ceilings,Pantry
- Flooring: Carpet,Ceramic Tile,Luxury Vinyl,Plank
- Number of fireplaces: 1
- Fireplace: Yes
- Finished area below ground: 97
- Finished area above ground: 3,085
Heating & Cooling
- Heating features: Natural Gas,Forced Air
- Cooling features: Central Air,Zoned
Interior Area
- Total structure area: 3,182
- Total interior livable area: 3,182 sqft
Kitchen
- Level: Main
Living Room
- Level: Main
Master Bedroom
- Level: Main
Property
Details
- Parcel number: 1842022298
Features
- Levels: One and One Half
- Patio & porch: Patio,Deck
- Exterior features: Sprinkler System
- Fencing: None
Lot
- Lot size: 10,454 sqft
- Features: Up to 1/4 Acre.,Subdivided,Public Sidewalk,Curb and Gutter,Wooded
- Lot size dimensions: 80 x 133
Parking
- Total spaces: 3
- Parking features: Garage - Attached
- Has garage: Yes
- Attached garage spaces: 3
- Covered spaces: 3