


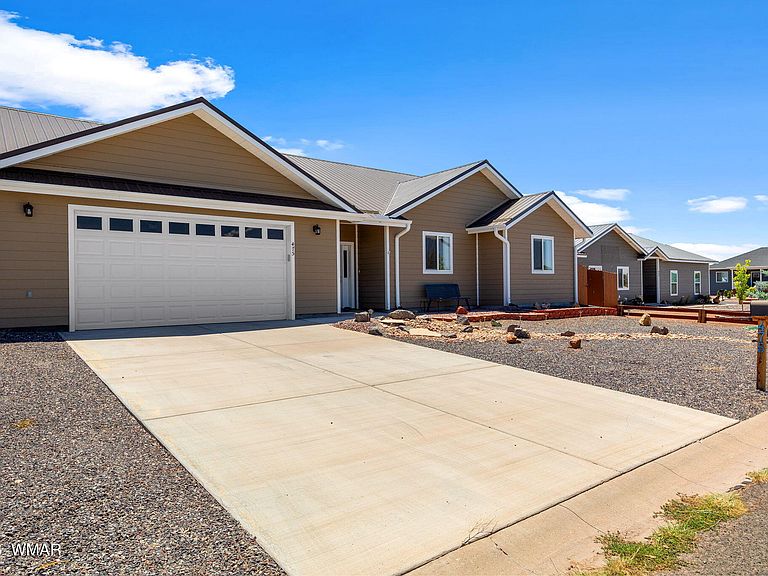


475 W 3rd Ave, Eagar, AZ, 85925
About This Home
Built in 2020 and in like-new condition, this immaculate 3-bedroom, 2-bath home is move-in ready and offers the perfect combination of comfort, quality, and convenience. From the moment you arrive, you'll appreciate the attractive curb appeal, landscaping, complete fencing, and exceptional pride of ownership throughout. Inside, the open and functional floor plan features vaulted ceilings, granite countertops, central heating, and abundant natural light, creating a warm and inviting living space. The spacious kitchen offers a large pantry, a convenient office nook, and flows seamlessly into the living and dining areas, making it ideal for everyday living and entertaining. Step outside to enjoy the fully fenced backyard, featuring a concrete patio perfect for relaxing or gathering. Additional features include a durable metal roof, an attached two-car garage, and a central location in a desirable neighborhood close to schools, shopping, and other amenities. As an added bonus, the seller is willing to sell the home furnished, making this an excellent opportunity for buyers seeking a truly turnkey move. Clean, meticulously maintained, and ready for its next owners, this home is one you won't want to miss!
Getting Around
 Car-Dependent
 Very Limited Transit
 Somewhat Bikeable
Schools
Construction
Condition
- Year built: 2020
Materials
- Foundation: Slab
- Roof: Metal,Pitched
- Construction materials: Wood Frame
Type & Style
- Home type: SingleFamily
- Property subType: Single Family Residence
Interior
Appliances
- Laundry features: Utility Room
Bedrooms & Bathrooms
- Bedrooms: 3
- Bathrooms: 2
Features
- Tub/Shower,Double Vanity,Dressing Area,Full Bath,Pantry,Kitchen/Dining Room Combo,Living/Dining Room Combo,Breakfast Bar
- Window features: Double Pane Windows
- Flooring: Plank,Vinyl
Heating
- Heating features: Forced Air
Interior Area
- Total structure area: 2,024
- Total interior livable area: 2,024 sqft
Property
Details
- Parcel number: 10468085
- Zoning description: Residential
Features
- Levels: One
- Stories: 1
- Patio & porch: Patio
- Exterior features: Rain Gutters
- Fencing: Privacy,Wood
Lot
- Lot size: 10,454 sqft
Parking
- Parking features: Parking Pad,Garage Door Opener
- Has garage: Yes
- Has uncovered spaces: Yes