



31 Ridgecrest Ave, Peachland, NC, 28133
About This Home
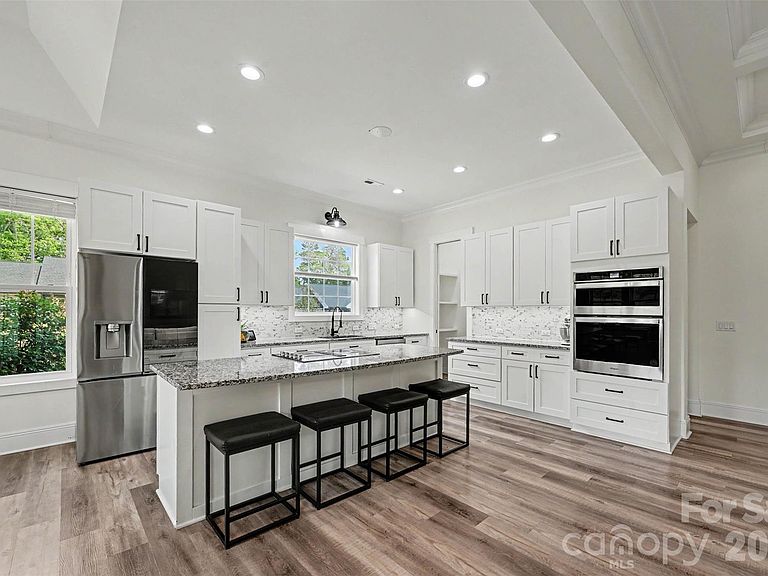
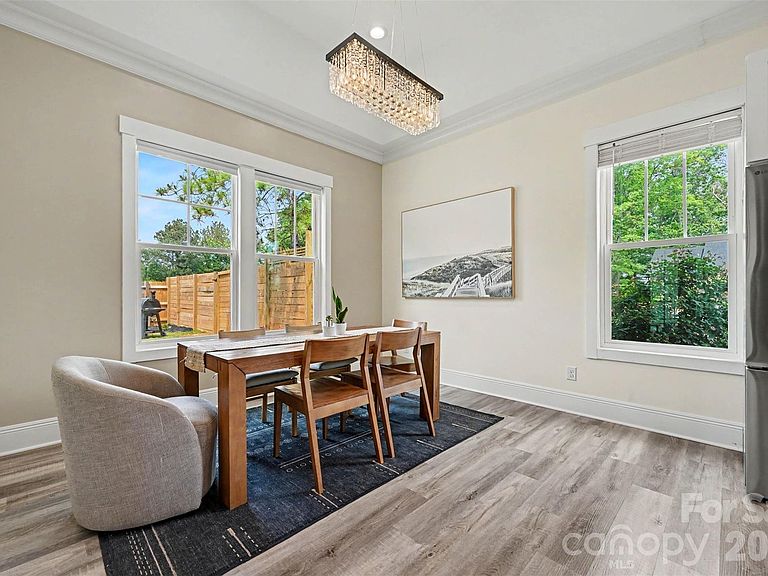
This home is situated in a quiet country setting in a small rural town with plenty of space and privacy. Convenient access to Highway 74 with a quick connection to Marshville, Wadesboro, and Monroe. It is a 2023-constructed, move-in ready home in Peachland, NC — sitting on a corner lot with the kind of presence that draws you in before you've even reached the door. Inside, 3,700+ square feet unfolds with purpose: a coffered living room anchored in natural light, a kitchen designed with clean white cabinetry, a main-floor primary suite that serves as a genuine sanctuary, and a 17x20 loft upstairs that adapts to whatever your life requires. 6 bedrooms. 5 ½ baths. A covered patio and a fully fenced yard invite evenings well spent. The construction is recent. The opportunity is now. One very easy decision.
Getting Around
 Car-Dependent
 Very Limited Transit
 Somewhat Bikeable
Schools
Construction
Condition
- Year built: 2023
Materials
- Foundation: Slab
- Construction materials: Brick Partial,Hardboard Siding
Type & Style
- Home type: SingleFamily
- Property subType: Single Family Residence
Interior
Appliances
- Appliances included: Dishwasher,Disposal,Double Oven,Down Draft,Dual Flush Toilets,Electric Cooktop,Electric Oven,Electric Water Heater,Microwave,Plumbed For Ice Maker,Refrigerator with Ice Maker
- Laundry features: Laundry Room,Main Level
Bedrooms & Bathrooms
- Bedrooms: 6
- Bathrooms: 6
- Full bathrooms: 5
- 1/2 bathrooms: 1
- Main level bedrooms: 2
Features
- Drop Zone,Kitchen Island,Open Floorplan,Pantry,Storage,Walk-In Closet(s),Walk-In Pantry
- Door features: French Doors,Pocket Doors
- Window features: Insulated Windows
- Fireplace features: Family Room
- Attic: Finished,Pull Down Stairs,Walk-In
- Finished area below ground: 0
- Finished area above ground: 3,760
Heating & Cooling
- Heating features: Electric,Heat Pump
- Cooling features: Ceiling Fan(s),Electric,Heat Pump
Interior Area
- Total structure area: 3,760
- Total interior livable area: 3,760 sqft
Primary Bedroom
- Level: Main
Property
Accessibility
- Accessibility features: Two or More Access Exits
Details
- Parcel number: 64251424690300
- Zoning: R
- Special condition: Standard
- Exclusions: Security system will not convey
Features
- Levels: Two
- Stories: 2
- Patio & porch: Covered,Front Porch,Rear Porch
- Exterior features: Fire Pit
- Fencing: Back Yard,Fenced,Wood
Lot
- Lot size: 0.45 Acres
- Features: Corner Lot
Parking
- Total spaces: 2
- Parking features: Driveway,Garage Faces Side,Garage on Main Level
- Has garage: Yes
- Attached garage spaces: 2
- Covered spaces: 2
- Has uncovered spaces: Yes