


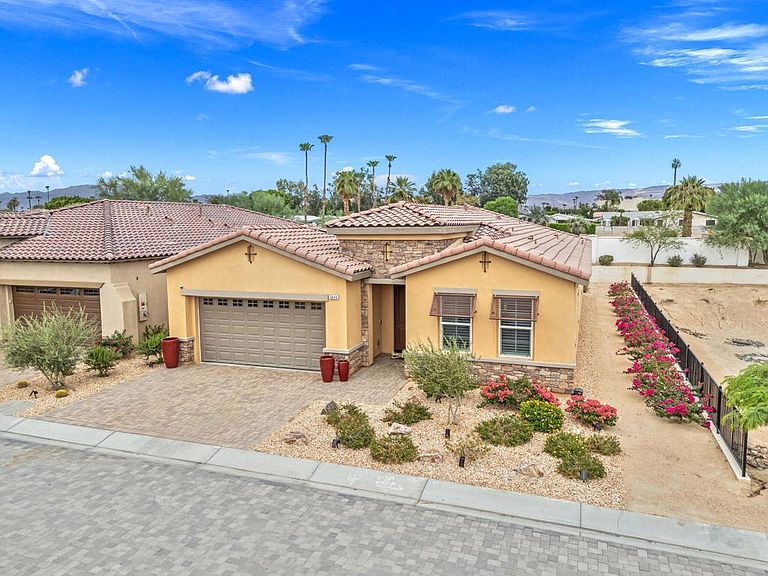


3444 Via Leonardo, Palm Desert, CA, 92260
About This Home
Welcome to this Fantastic Single-Story property located in ''Villa Portofino'' a Premier 55+ Gated Community in Palm Desert! This great property was a Former Model Home! 3 bedrooms, plus a Den or Office, 3-bathroom, 2 car garage. Designer selected upgraded flooring and carpet, quartz countertops, white shaker cabinets throughout, 9-foot ceilings, big kitchen with stainless-steel appliances, 2 pendulum lights and walk-in pantry. Custom shutters, 5 ceiling fans with lights. Big master bedroom with direct access to the covered patio. Huge master bathroom with a soaking tub and separate stall shower, dual vanity, and walk-in closet. Epoxy flooring in garage + cabinets. Energy efficiency is enhanced by leased solar system with a low rate of $150 p/month. Take advantage of country club living from your first day as a homeowner. *Villa Portofino has a 30,000 sq. ft. Clubhouse with gym, yoga studio, card, game room, library, cinema, billiard room, sports bar, dining room and bistro with indoor/outdoor bar. Relax at the resort-style pool & spa w/shade cabanas, bocce ball, shuffleboard, dog park, and putting greens* THIS IS A MUST SEE! Do not miss out this great opportunity!!**Furniture available for sale outside of escrow**
Getting Around
 Car-Dependent
 Very Limited Transit
 Somewhat Bikeable
Schools
Construction
Condition
- Year built: 2024
Materials
- Roof: Tile
Type & Style
- Home type: Condo
- Property subType: Condominium
Interior
Appliances
- Appliances included: Convection Oven,Dishwasher,Disposal,Gas Range,Microwave,Refrigerator,Tankless Water Heater
- Laundry features: Laundry Room
Bathroom
- Features: Bathtub,Separate Shower,Vanity
Bedrooms & Bathrooms
- Bedrooms: 3
- Bathrooms: 3
- Full bathrooms: 2
- 1/2 bathrooms: 1
Features
- Breakfast Bar,Separate/Formal Dining Room,Open Floorplan,Walk-In Pantry
- Window features: Shutters
- Flooring: Carpet,Tile
Heating & Cooling
- Heating features: Central,Natural Gas
- Cooling features: Central Air
Interior Area
- Total interior livable area: 2,341 sqft
Kitchen
- Features: Quartz Counters
Pantry
- Features: Walk-In Pantry
Property
Details
- Parcel number: 622372066
- Special condition: Standard
- Exclusions: All furniture and Furnishing!! Available for sale outside of escrow.
Features
- Levels: One
- Stories: 1
- Private pool: Yes
- Pool features: Community,Electric Heat,In Ground
- Patio & porch: Covered
- Spa features: Community,In Ground
- Has view: Yes
- View description: Park/Greenbelt,Panoramic
Lot
- Features: Planned Unit Development,Sprinkler System
Parking
- Total spaces: 2
- Parking features: Driveway,Garage,Garage Door Opener
- Has garage: Yes
- Attached garage spaces: 2
- Covered spaces: 2