


103 Flora Field Drive, Jacksonville, NC, 28546
About This Home
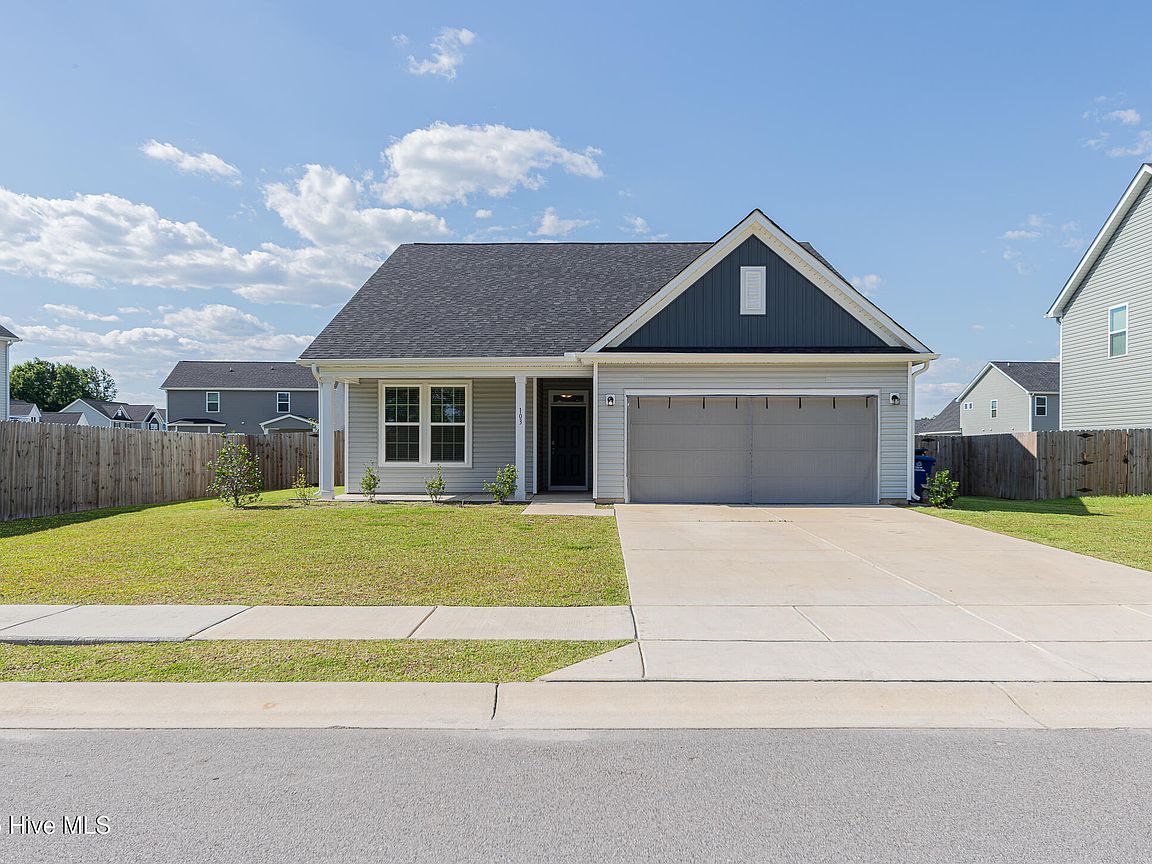
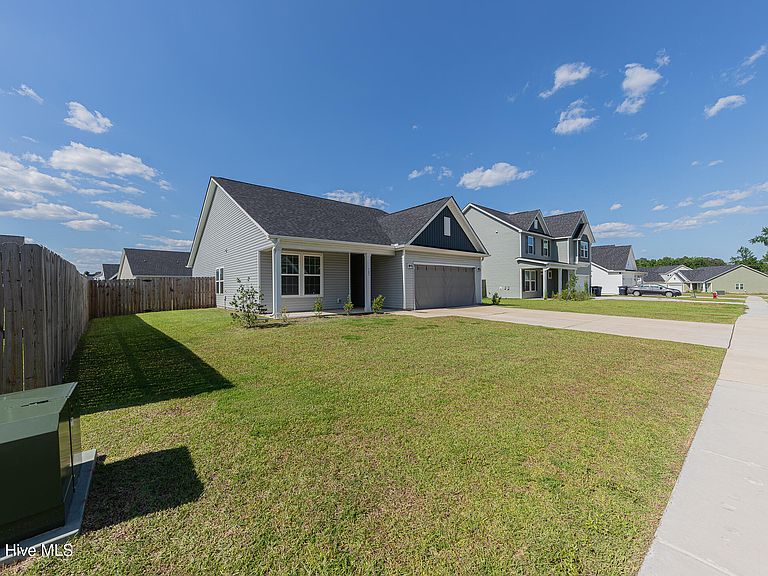
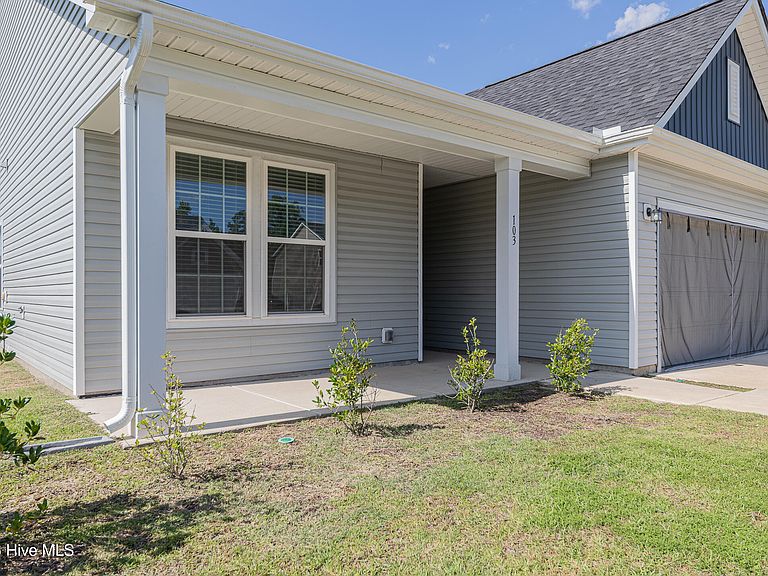
Welcome to 103 Flora Field Drive in the desirable Harvest Meadows community! Built in 2024, this beautiful one-story home offers 3 bedrooms, 2 bathrooms, a versatile flex space, and modern finishes throughout. The open-concept layout features a spacious living area with a cozy fireplace and a well-appointed kitchen with quartz countertops, tile backsplash, ample cabinetry, and a large island. The flex space is perfect for a home office, playroom, or study. The owner's suite includes a tray ceiling, en-suite bathroom, and oversized walk-in closet. Enjoy the fully fenced backyard and covered patio, perfect for entertaining, pets, or relaxing outdoors. Conveniently located just minutes from Camp Lejeune, MCAS New River, shopping, dining, and everyday amenities. Schedule your private showing today
Getting Around
 Car-Dependent
 Very Limited Transit
 Somewhat Bikeable
Schools
Construction
Condition
- Year built: 2024
Materials
- Foundation: Slab
- Roof: Architectural Shingle
- Construction materials: Vinyl Siding,Wood Frame
Type & Style
- Home type: SingleFamily
- Property subType: Single Family Residence
Interior
Appliances
- Appliances included: Electric Oven,Built-In Microwave,Refrigerator,Dishwasher,Electric Range
Basement
- Basement: None
Bedrooms & Bathrooms
- Bedrooms: 3
- Bathrooms: 2
- Full bathrooms: 2
Features
- Master Downstairs,Walk-in Closet(s),Tray Ceiling(s),High Ceilings,Kitchen Island,Ceiling Fan(s),Pantry,Walk-In Closet(s)
- Flooring: LVT/LVP,Carpet
- Attic: Access Only
Heating & Cooling
- Heating features: Fireplace(s),Electric,Forced Air
- Cooling features: Central Air,Zoned
Interior Area
- Total structure area: 1,654
- Total interior livable area: 1,654 sqft
Property
Details
- Parcel number: 344b37
- Zoning: Rmf-Ld
- Special condition: Standard
Features
- Levels: One
- Patio & porch: Porch
- Fencing: Wood,Fenced
- Has view: Yes
- View description: None
- Frontage type: See Remarks
- Living area range: 1600 - 1799
Lot
- Lot size: 10,019 sqft
- Lot size dimensions: 70' x 144'
Parking
- Total spaces: 2
- Parking features: Garage Faces Front,Attached,Covered,Concrete
- Has garage: Yes
- Attached garage spaces: 2
- Covered spaces: 2