



82 Nonquit Ln, Tiverton, RI, 02878
About This Home
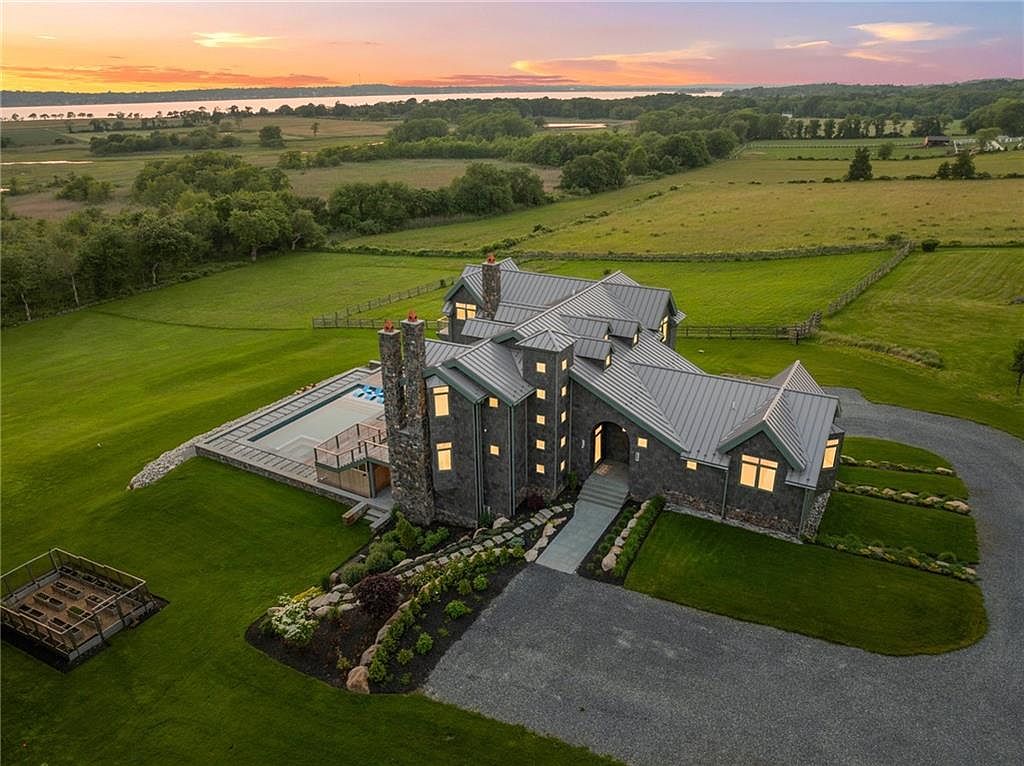
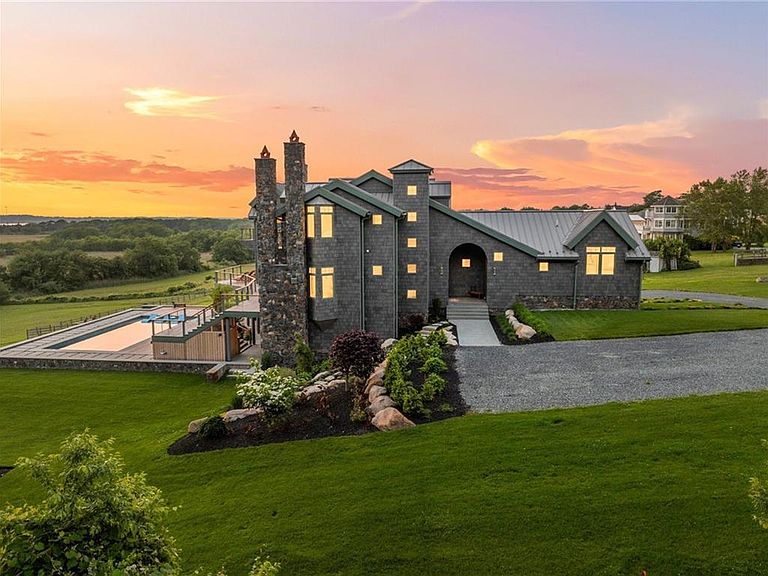
The Saltmoore House| Luxury | Pool | Turnkey Retreat | Perched high above the Sakonnet, breathtaking westerly views, this exquisite home now offers a stunning Gunite saltwater pool, spa, and outdoor entertaining space. Offered fully furnished with top-of-the-line pieces inside and out. This turnkey sanctuary seamlessly blends sophisticated design with relaxed coastal living. Modern architecture enthusiasts will love the design, style, and functionality, offering clean, simple lines and custom craftsmanship. Every element, both natural and durable, provide the perfect combination of urban and seaside living. Soaring ceilings and walls of glass flood the open-concept living space with natural light, seamlessly blending indoor and outdoor living. All levels, accessible by elevator, offer access to the outdoors via decks, patios or balconies. The chef’s kitchen features premium appliances, a spacious butler?s pantry, and bespoke cabinetry. The primary suite is a true oasis accented with soaring ceilings, custom dressing room, fireplace, balconies, and two spa-like baths. The walkout lower level is equally impressive, with a full gym, sitting area, full bath, and room to add a theater, guest suite, or spa. This level opens directly to the pool area and offers gorgeous views. Located in the FarmCoast area, close to sandy beaches, cute villages with shops & eateries, nearby farm stands, all with easy highway access. Move-in ready for those who appreciate luxurious seaside living.
Getting Around
 Car-Dependent
 Very Limited Transit
 Somewhat Bikeable
Schools
Construction
Condition
- Year built: 2025
Materials
- Foundation: Concrete Perimeter
- Construction materials: Plaster,Wood Wall(s),Masonry,Other Siding
Type & Style
- Home type: SingleFamily
- Architectural style: Contemporary
- Property subType: Single Family Residence
Interior
Appliances
- Appliances included: Gas Water Heater,Dishwasher,Dryer,Exhaust Fan,Range Hood,Microwave,Oven/Range,Refrigerator,Washer
Basement
- Has basement: Yes
- Basement: Full,Walk-Out Access,Finished,Bath/Stubbed,Living Room,Media Room,Storage Space,Utility,Workout Room
Bathroom
- Level: First
- Area: 63
- Dimensions: 7
Bathroom
- Level: Second
- Area: 165
- Dimensions: 15
Bathroom
- Level: Lower
- Area: 56
- Dimensions: 8
Bathroom
- Level: First
- Area: 63
- Dimensions: 7
Bathroom
- Level: First
- Area: 55
- Dimensions: 5
Bathroom
- Level: Second
- Area: 114
- Dimensions: 19
Bedrooms & Bathrooms
- Bedrooms: 4
- Bathrooms: 7
- Full bathrooms: 6
- 1/2 bathrooms: 1
Den
- Level: First
- Area: 105
- Dimensions: 15
Dining Area
- Level: First
- Area: 513
- Dimensions: 19
Exercise Room
- Level: Lower
- Area: 693
- Dimensions: 33
Features
- Wall (Plaster),Wall (Wood),Cathedral Ceiling(s),Internal Expansion,Stairs,Wet Bar,Plumbing (Copper),Plumbing (Mixed),Plumbing (PVC),Insulation (Ceiling),Insulation (Floors),Insulation (Walls),Elevator
- Window features: Insulated Windows
- Flooring: Hardwood,Other
- Number of fireplaces: 5
- Fireplace features: Gas,Zero Clearance
- Fireplace: Yes
- Finished area below ground: 0
- Finished area above ground: 8,008
Heating & Cooling
- Heating features: Bottle Gas,Hydro-Air,Radiant,Zoned
- Cooling features: Central Air
Interior Area
- Total structure area: 8,008
- Total interior livable area: 8,008 sqft
Kitchen
- Level: First
- Area: 460
- Dimensions: 23
Laundry
- Level: Second
- Area: 114
- Dimensions: 19
Living Room
- Level: First
- Area: 378
- Dimensions: 21
Master Bedroom
- Level: Second
- Area: 646
- Dimensions: 34
Mud Room
- Level: Lower
- Area: 288
- Dimensions: 16
Office
- Level: First
- Area: 234
- Dimensions: 13
Other
- Level: Second
- Area: 304
- Dimensions: 19
Other
- Level: First
- Area: 182
- Dimensions: 14
Other
- Level: First
- Area: 182
- Dimensions: 14
Other
- Level: First
- Area: 243
- Dimensions: 9
Pantry
- Level: First
Recreation Room
- Level: Lower
- Area: 240
- Dimensions: 20
Utility Room
- Level: Lower
- Area: 510
- Dimensions: 17
Property
Accessibility
- Accessibility features: Accessible Elevator Installed,Extra Wide Halls and Doors,Extra Wide Shower,Flat Thresholds,Accessible Doors
Details
- Zoning: R80
- Other equipment: Cable TV,Elevator,Hot Tub,Intercom
Features
- Pool features: In Ground,Salt Water
- Patio & porch: Deck,Patio
- Exterior features: Balcony,Barbecue
- Spa features: Hot Tub
- Has view: Yes
- View description: Water
- Has water view: Yes
- Water view: Water
- Waterfront features: Access,Walk to Salt Water,Walk To Water
Lot
- Lot size: 2.89 Acres
- Features: Cul-De-Sac,Sprinklers
Parking
- Total spaces: 12
- Parking features: Garage Door Opener,Integral
- Has garage: Yes
- Attached garage spaces: 2
- Covered spaces: 2
Climate Risk is Financial Risk
Every home has a financial story beyond the listing price. Below, you’ll see the climate risks that could affect this property — and in Bills & Affordability, how those risks may influence repairs, insurance, utilities, and long-term value.
Biggest Threats for This Home
- Coastal Flooding

- Hurricane

- Inland Flooding

- Lightning

- Strong Wind

- Tsunami

How This Home’s Risks Compare
FEMA Declared Disasters Across Rhode Island Counties
Understanding the Costs
Financial advisors generally recommend spending no more than 30% of your gross household income on housing costs. In practice, many households stretch to 35% or beyond — especially in high-cost markets.
Estimated Costs Today
| Monthly | Annual | |
|---|---|---|
| Mortgage | $32,109 | $385,308 |
| Home Insurance * | $3,163 | $37,956 |
| Property Taxes | $4,550 | $54,600 |
| Electricity | $1,630 | $19,570 |
| Total | $41,452 | $497,424 |
Income You'd Need if You Spent...
Rhode Island FAIR Plan Programs


How Costs Could Change Over Time
Climate risk is quickly impacting all of the major home ownership costs. Adjust the growth rates and percentage of income spent on housing below to see how your housing costs could change over the next 10 years — and what income you'd need to keep up.
Comparing Against the Market
Price Per Sq Ft
vs Other Active Listings
Avg $/sqft
vs Homes Sold Last Month
Median $/sqft
Current Market Trends
Median Price Per Square Foot
The median price per square foot of homes sold in this area each month. Compare this to this listing's price per square foot to gauge whether the home is priced in line with recent sales.
Historicals for This Listing
Zestimate History ($/sqft)
Price History
| Date | Event | Price |
|---|---|---|
| 2026-03-20 | Listed for sale | $6,995,000 |
| 2025-12-12 | Listing removed | $6,995,000 |
| 2025-09-20 | Price change | $6,995,000 |
| 2025-06-27 | Listed for sale | $7,995,000 |
| 2024-08-13 | Sold | $5,300,000 |
| 2024-04-13 | Pending sale | $4,995,000 |
| 2024-04-08 | Contingent | $4,995,000 |
| 2024-03-20 | Listed for sale | $4,995,000 |
| 2024-02-22 | Listing removed | -- |
| 2023-10-27 | Listed for sale | $4,995,000 |
 View on Zillow