



1720 Melton Meadows Dr, Maryville, TN, 37803
About This Home
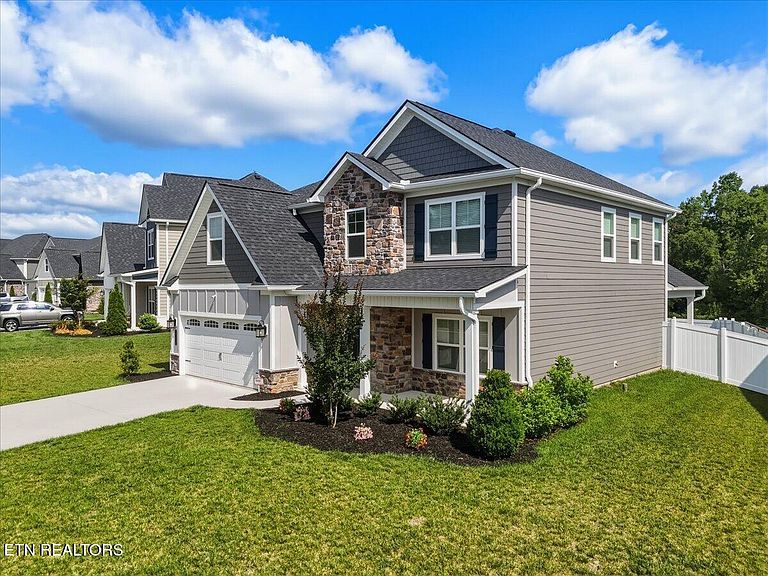
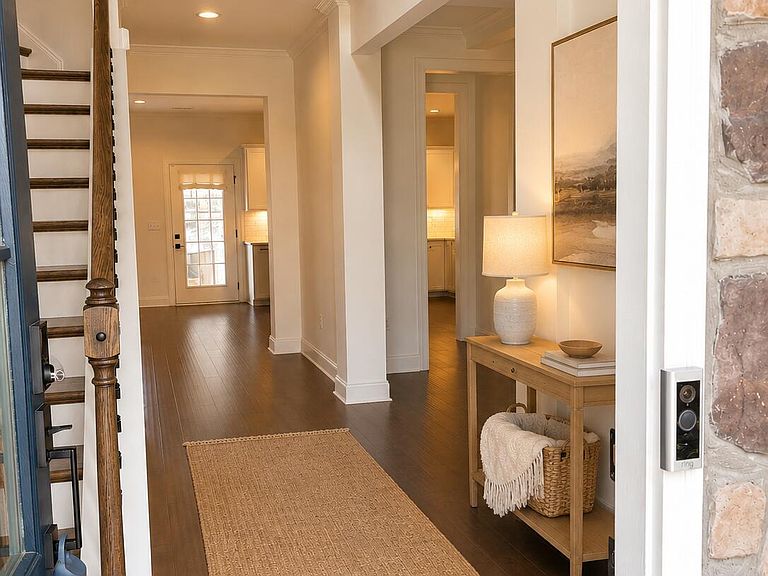
Welcome to this beautifully crafted 4-bedroom, 2.5-bath move in ready home built in 2023, offering 2,600 square feet of open floor plan modern living space in a highly desirable location close to the amenities of town and the national park. Situated on a .22 acre lot, this home combines comfort, style, and convenience with thoughtful upgrades throughout. Inside, you'll find a bright, open, and inviting spacious floor plan featuring hardwood, tile, and carpet flooring, elegant trey ceilings, and 2 cozy gas fireplaces perfect for relaxing evenings. The spacious kitchen is designed for both everyday living and entertaining, complete with a large kitchen island and ample workspace. The large walk in closets in this home offers ample storage for all your need. Enjoy the privacy of the fenced, private and nice level backyard that does not back up to any other homes and faces nature. It is ideal for pets, play, or outdoor gatherings. New professional landscaping makes this home even more desirable. Additional highlights include a tankless water heater, covered porch, patio, and a 2 car garage equipped with 2 EV charging ports. This nearly new home offers the perfect blend of modern features, functional space, and prime location near shopping, dining, and outdoor recreation.
Getting Around
 Car-Dependent
 Very Limited Transit
 Somewhat Bikeable
Schools
Construction
Condition
- Year built: 2023
Materials
- Construction materials: Fiber Cement,Stone,Block,Frame
Type & Style
- Home type: SingleFamily
- Architectural style: Traditional
- Property subType: Single Family Residence
Interior
Appliances
- Appliances included: Tankless Water Heater,Gas Range,Dishwasher,Disposal,Dryer,Microwave,Refrigerator,Self Cleaning Oven,Trash Compactor,Washer
Basement
- Basement: None
Bedrooms & Bathrooms
- Bedrooms: 4
- Bathrooms: 3
- Full bathrooms: 2
- 1/2 bathrooms: 1
Features
- Walk-In Closet(s),Kitchen Island,Pantry,Breakfast Bar
- Window features: Windows - Vinyl
- Flooring: Carpet,Hardwood,Tile
- Number of fireplaces: 2
- Fireplace features: Gas,Stone,Insert,Ventless,Gas Log
- Fireplace: Yes
Heating & Cooling
- Heating features: Central,Heat Pump,Natural Gas,Electric
- Cooling features: Central Air,Ceiling Fan(s)
Interior Area
- Total structure area: 2,600
- Total interior livable area: 2,600 sqft
Property
Details
- Parcel number: 080H B 055.00
Features
- Exterior features: Irrigation System,Prof Landscaped
- Has view: Yes
- View description: Country Setting
Lot
- Lot size: 9,583 sqft
- Features: Level,Rolling Slope
Parking
- Total spaces: 2
- Parking features: Off Street,Garage Door Opener,Attached,Main Level
- Has garage: Yes
- Attached garage spaces: 2
- Covered spaces: 2