



115 Esplanade Dr, Somerset, KY, 42503
About This Home
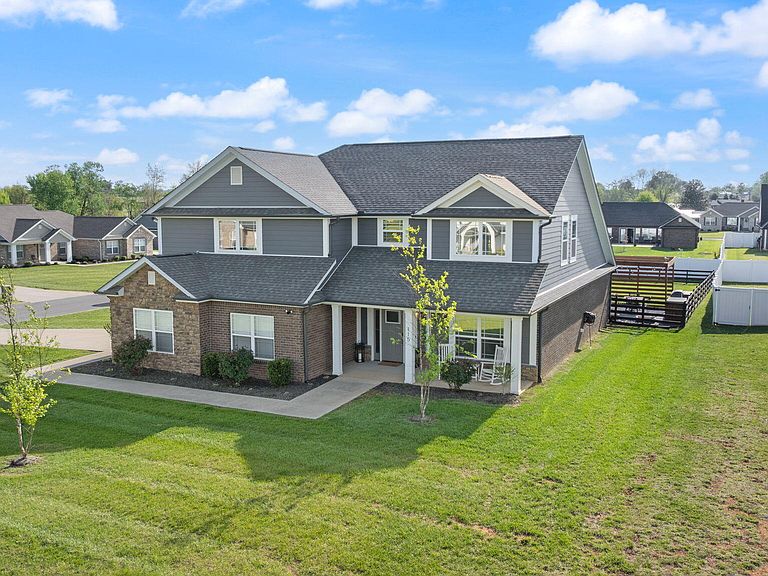
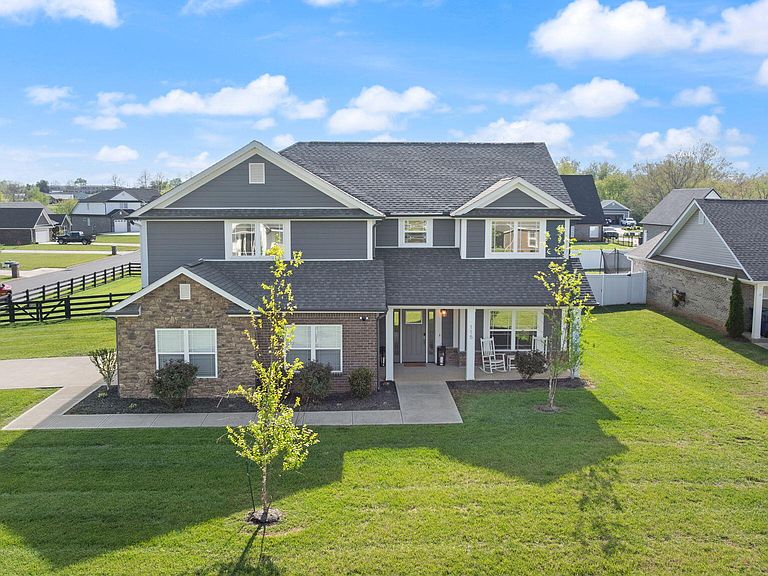
Absolutely stunning newer two-story home in a prestigious neighborhood! Situated on a spacious corner lot, this magazine-worthy property features striking stone exterior accents and a matching stone mailbox column. The fenced backyard offers privacy and exceptional outdoor living. Inside, you'll find an open floor plan filled with natural light and designer touches throughout, including wood-accent walls, wood beams in the great room, wide baseboards, upgraded interior doors, and durable LVP flooring. Recessed lighting enhances both the interior and exterior spaces. The kitchen is a true showstopper with stainless steel appliances, a large island with elegant pendant lighting, and abundant storage including a pantry plus an additional oversized closet ideal for a second pantry. Enjoy two fireplaces with beautiful wood mantles—one in the great room and another in the luxurious primary suite. The primary bath offers a spa-like retreat with a stand-alone soaking tub. Outdoor living is unmatched with a covered back patio featuring wood posts, dual ceiling fans, shades, and TV setup, plus a pergola with string lighting. Additional highlights include a decorative concrete pad, privacy fencing, custom exterior cabinetry, and an elevated wood platform perfect for an oversized grill, all surrounded by thoughtfully landscaped details. Upstairs boasts an oversized second living area ideal for entertaining or additional sleeping space, along with two full bathrooms. All bathrooms in the home include tubs.
Getting Around
 Car-Dependent
 Very Limited Transit
 Somewhat Bikeable
Schools
Construction
Condition
- Year built: 2022
Materials
- Foundation: Slab
- Roof: Shingle
- Construction materials: Brick Veneer,Vinyl Siding
Type & Style
- Home type: SingleFamily
- Property subType: Single Family Residence
Interior
Appliances
- Appliances included: Dishwasher,Microwave,Refrigerator,Range
- Laundry features: Electric Dryer Hookup,Main Level,Washer Hookup
Bedrooms & Bathrooms
- Bedrooms: 4
- Bathrooms: 4
- Full bathrooms: 3
- 1/2 bathrooms: 1
Features
- Breakfast Bar,Walk-In Closet(s),Ceiling Fan(s),Soaking Tub
- Window features: Blinds
- Flooring: Tile
- Number of fireplaces: 2
- Fireplace features: Electric,Living Room,Master Bedroom
- Fireplace: Yes
- Finished area below ground: 0
- Finished area above ground: 3,600
Heating & Cooling
- Heating features: Heat Pump
- Cooling features: Heat Pump
Interior Area
- Total structure area: 3,600
- Total interior livable area: 3,600 sqft
Kitchen
- Level: First
Master Bedroom
- Level: First
Property
Details
- Parcel number: 0613115
Features
- Levels: One and One Half
- Fencing: Wood
Lot
- Lot size: 0.53 Acres
- Features: Landscaped,Few Trees
Parking
- Total spaces: 2
- Parking features: Attached Garage,Driveway,Garage Faces Side
- Has garage: Yes
- Attached garage spaces: 2
- Covered spaces: 2
- Has uncovered spaces: Yes