



103 Calion Ct, Little Rock, AR, 72223
About This Home
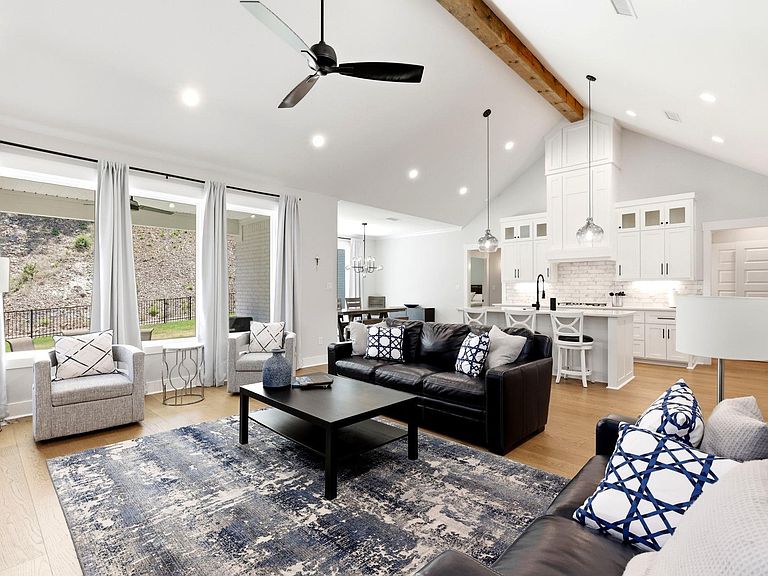
Welcome to Calion Court, where spacious living, thoughtful design, and everyday comfort come together beautifully. Priced at only $649,000, this impressive 5-bedroom, 3-bath home offers exceptional space, style, and functionality. The dramatic vaulted living room features a stunning stone fireplace as its centerpiece, creating a warm and inviting space for relaxing or entertaining. The chef-inspired kitchen offers generous prep space, a large island, walk-in pantry, dedicated dining area, and a refrigerator that conveys with the home. The highly desirable floor plan features two bedrooms on the main level, including a spacious primary suite with a spa-like bathroom and oversized walk-in closet and extra storage room. Upstairs, you’ll find three generously sized bedrooms along with convenient walk-out attic access. Step outside to the covered patio and enjoy peaceful views of the surrounding green space—an ideal setting for morning coffee, evening relaxation, or entertaining guests. With its combination of space, functionality, privacy, and an unbeatable $649,000 price point, homes like this are hard to find. Schedule your private showing today—don’t let this one slip away!
Getting Around
 Car-Dependent
 Minimal Transit
 Somewhat Bikeable
Schools
Construction
Condition
- Year built: 2025
Materials
- Foundation: Slab
- Roof: Shingle
- Construction materials: Brick
Type & Style
- Home type: SingleFamily
- Architectural style: Traditional,Contemporary,Ranch
- Property subType: Single Family Residence
Interior
Appliances
- Appliances included: Built-In Range,Microwave,Dishwasher,Disposal,Refrigerator,Oven,Washer,Dryer,Tankless Water Heater
- Laundry features: Laundry Room
Basement
- Basement: None
Bedrooms & Bathrooms
- Bedrooms: 5
- Bathrooms: 3
- Full bathrooms: 3
Dining Room
- Features: Kitchen/Dining Combo
Features
- Walk-in Shower,Primary Bedroom/Main Lv,Guest Bedroom/Main Lv,3 Bedrooms Upper Level
- Door features: Insulated Doors
- Window features: Window Treatments,Insulated Windows
- Flooring: Carpet,Wood,Tile,Natural Fiber Carpet,Sustainable Wood Floor
- Fireplace features: Gas Logs Present
- Fireplace: Yes
Heating & Cooling
- Heating features: Natural Gas
- Cooling features: Electric
Interior Area
- Total structure area: 2,980
- Total interior livable area: 2,980 sqft
Property
Features
- Levels: Two
- Stories: 2
- Exterior features: Rain Gutters
- Fencing: Full,Wood,Wrought Iron
- Has view: Yes
- View description: Mountain(s)
Lot
- Lot size: 6,098 sqft
- Features: Level,Subdivided,Lawn Sprinkler
- Lot size dimensions: 50 x 120
Parking
- Total spaces: 2
- Parking features: Two Car