
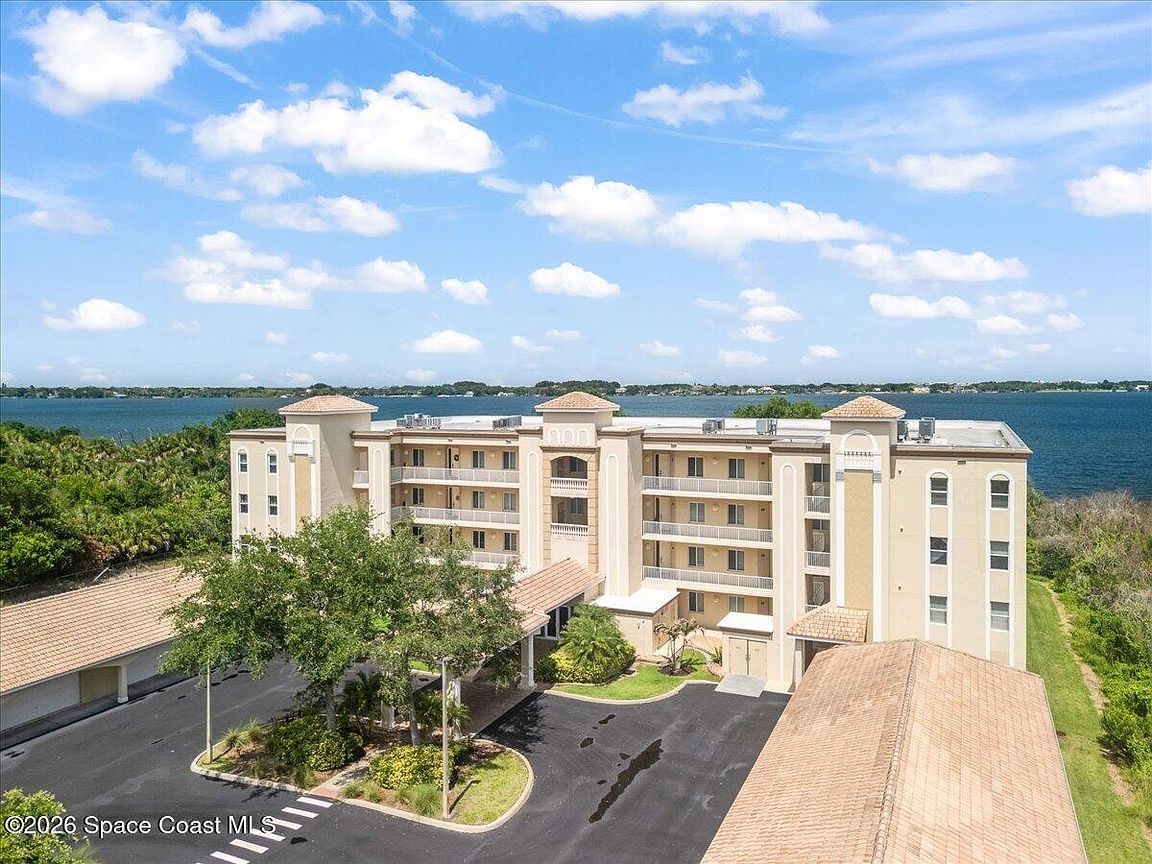


6005 State Highway 1 #101, Rockledge, FL, 32955
About This Home
NEW PRICE!!! Riverfront Luxury | 4BR | 4.5 BATH | 2-Car Garage | First-Floor Convenience. Imagine waking up to breathtaking river views every morning, with the soothing sounds of the intercoastal waterway just steps away. This stunning riverfront condominium offers the ultimate luxury living experience, with an unbeatable combination of natural beauty, first-class amenities, and easy accessibility. Located in one of Rockledge's best-kept secrets, this 4-bedroom, 4.5-bathroom retreat boasts an impressive 2,841 square feet of beautifully finished living space. The flexible floor plan is designed for both everyday comfort and entertaining, with elegant crown molding, stone counters, rich wood cabinetry, and tile flooring throughout. Drive through your private gate and discover a community that offers the best of both worlds: tranquil serenity and exciting lifestyle opportunities. Take a short stroll... to the fishing pier, heated pool, and relaxing spa, or enjoy a leisurely drive to nearby restaurants, shopping, and entertainment. The first-floor location of this property makes coming and going easy, while also providing direct access to community amenities. The RARE private 2-car garage adds convenience and extra storage, making this home perfect for those who value ease and flexibility. Whether you're searching for a luxury second home, executive retreat, or year-round residence, this property delivers on all fronts. With its stunning river views, maintenance-free living, and location that puts the best of the Space Coast right at your doorstep, it's the ultimate choice for anyone seeking a luxurious and carefree lifestyle. Schedule your private tour today and make your dream of waterfront living a reality.
Getting Around
 Car-Dependent
 No Nearby Transit
 Somewhat Bikeable
Schools
Construction
Condition
- Year built: 2006
Materials
- Roof: Membrane
- Construction materials: Block,Concrete,Stucco
Type & Style
- Home type: Condo
- Architectural style: Contemporary
- Property subType: Condominium
Interior
Appliances
- Appliances included: Dishwasher,Disposal,Dryer,Electric Oven,Electric Range,Microwave,Refrigerator,Washer
- Laundry features: Electric Dryer Hookup,In Unit,Sink,Washer Hookup
Bedroom2
- Level: Main
- Area: 255
- Dimensions: 17.00 x 15.00
Bedroom3
- Level: Main
- Area: 130
- Dimensions: 13.00 x 10.00
Bedroom4
- Level: Main
Bedrooms & Bathrooms
- Bedrooms: 4
- Bathrooms: 5
- Full bathrooms: 4
- 1/2 bathrooms: 1
Dining Room
- Level: Main
- Area: 176
- Dimensions: 16.00 x 11.00
Features
- Breakfast Bar,Breakfast Nook,Ceiling Fan(s),Eat-in Kitchen,Entrance Foyer,Guest Suite,His and Hers Closets,In-Law Floorplan,Open Floorplan,Pantry,Primary Bathroom -Tub with Separate Shower,Primary Downstairs,Smart Thermostat,Split Bedrooms,Walk-In Closet(s)
- Flooring: Tile
Great Room
- Level: Main
- Area: 378
- Dimensions: 27.00 x 14.00
Heating & Cooling
- Heating features: Central,Electric
- Cooling features: Central Air,Electric
Interior Area
- Total interior livable area: 2,841 sqft
Kitchen
- Level: Main
- Area: 165
- Dimensions: 15.00 x 11.00
Laundry
- Level: Main
- Area: 70
- Dimensions: 7.00 x 10.00
Master Bedroom
- Level: Main
- Area: 364
- Dimensions: 26.00 x 14.00
Other
- Area: 110
- Dimensions: 11.00 x 10.00
Property
Accessibility
- Accessibility features: Accessible Bedroom,Accessible Central Living Area,Accessible Common Area,Accessible Entrance,Accessible Full Bath,Accessible Hallway(s),Accessible Kitchen,Common Area,Visitable
Details
- Parcel number: 2636010000754.A0000.00
- Zoning description: Condominium
- Special condition: Standard
Features
- Levels: One
- Stories: 1
- Private pool: Yes
- Pool features: Fenced,In Ground
- Patio & porch: Covered,Wrap Around
- Exterior features: Balcony,Tennis Court(s)
- Has spa: Yes
- Spa features: In Ground
- Has view: Yes
- View description: River
- Has water view: Yes
- Water view: River
- On waterfront: Yes
- Waterfront features: River Front
- Waterbody name: Indian River
Lot
- Lot size: 7,840 sqft
- Features: Other
Parking
- Total spaces: 2
- Parking features: Covered,Garage,Garage Door Opener,Gated,Secured
- Has garage: Yes
- Attached garage spaces: 2
- Covered spaces: 2