


3657 Thornhill Ct, Douglasville, GA, 30135
About This Home
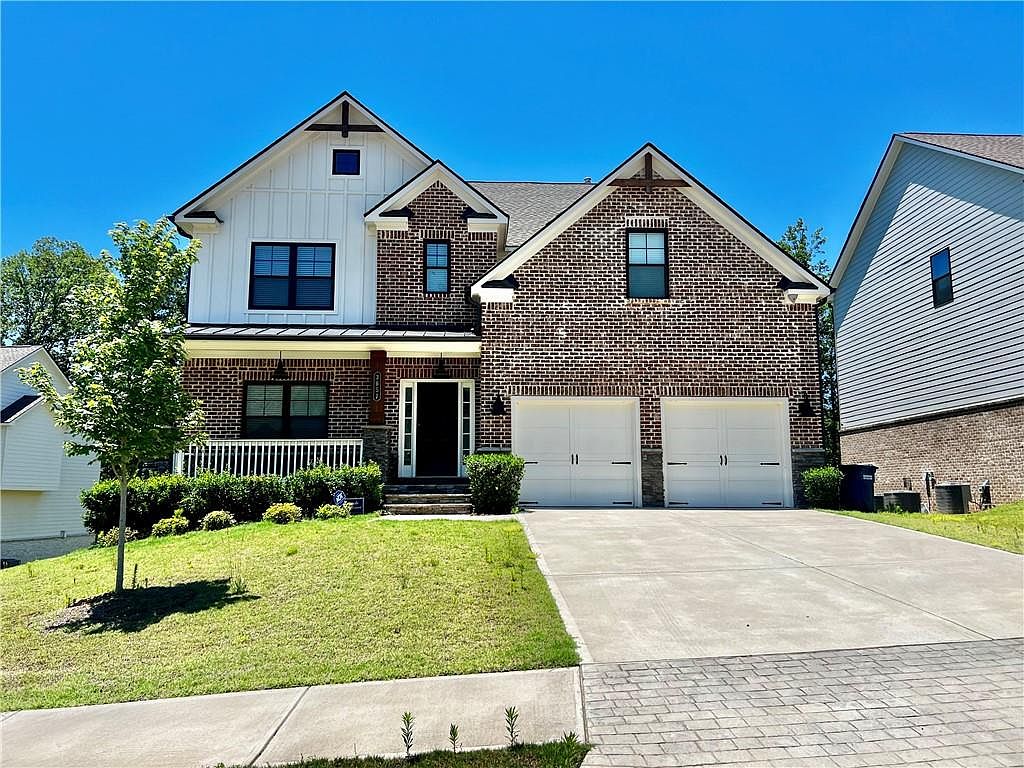
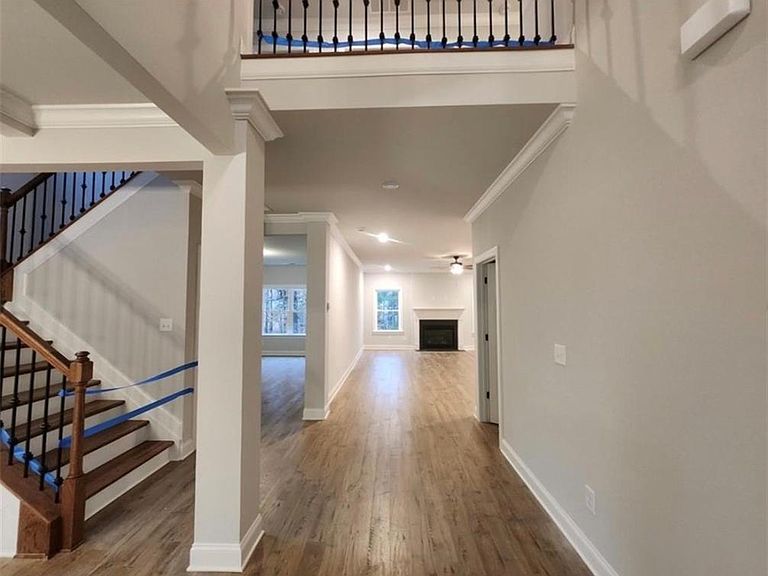
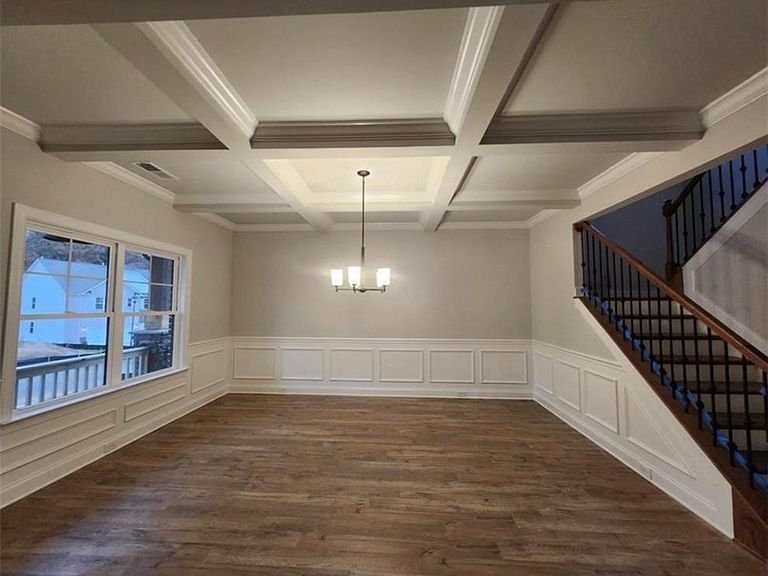
Come check out the beautiful Alexander plan with 4 bedrms & 3.5 baths, this warm farmhouse vibe is inviting and offers plenty of space with an open floor plan. Featuring coffered ceilings, hardwood floors, formal dining and a breakfast room off the kitchen. Kitchen features a beautiful island with walk in pantry and stone countertops that beg for those family gatherings around it for food and fun! Beautiful, oversized master with a spa like bath. You will also find a bonus room on the main level great for that office, game room great flex space. Out back is the screened porch overlooking your quiet backyard, great for relaxing with a drink after a long day to unwind. Underneath is a good sized patio for further outside enjoyment! Nice sized bedrooms will welcome everyone at night. The full unfinished basement allows for future expansion! The community features sidewalks, two playgrounds as well as tennis courts. Great family-oriented community! The Location can't be beat with close proximity to Douglasville, where you will find plenty of restaurants and shopping. Conveniently close to interstates for quick access to Atlanta and all it has to offer! THIS IS A SHORT SALE AND WILL BE SOLD STRICTLY 'AS IS'' AND MUST BE APPROVED BY THE BANK SO IT COULD TAKE A LITTLE TIME FOR APPROVAL.
Getting Around
 Car-Dependent
 Very Limited Transit
 Somewhat Bikeable
Schools
Construction
Condition
- Property condition: Resale
- Year built: 2023
Materials
- Foundation: Brick/Mortar
- Roof: Composition
- Construction materials: Brick 3 Sides
Type & Style
- Home type: SingleFamily
- Architectural style: Traditional
- Property subType: Single Family Residence,Residential
Interior
Appliances
- Appliances included: Dishwasher,Disposal,Double Oven,Gas Water Heater,Microwave
- Laundry features: Laundry Room,Upper Level
Basement
- Has basement: Yes
- Basement: Bath/Stubbed,Daylight,Exterior Entry,Full,Interior Entry
Bedroom
- Features: Oversized Master
Bedrooms & Bathrooms
- Bedrooms: 4
- Bathrooms: 4
- Full bathrooms: 3
- 1/2 bathrooms: 1
Dining Room
- Features: Seats 12+, Separate Dining Room
Features
- Double Vanity,Entrance Foyer 2 Story,High Speed Internet,Vaulted Ceiling(s),Walk-In Closet(s)
- Window features: Double Pane Windows
- Flooring: Ceramic Tile,Hardwood
- Number of fireplaces: 1
- Fireplace features: Electric,Gas Starter
- Fireplace: Yes
- Common walls with other units/homes: No Common Walls
Heating & Cooling
- Heating features: Central,Natural Gas
- Cooling features: Ceiling Fan(s),Central Air
Interior Area
- Total structure area: 3,515
- Total interior livable area: 3,515 sqft
Kitchen
- Features: Breakfast Room, Cabinets Stain, Kitchen Island, Pantry Walk-In, Solid Surface Counters, View to Family Room
Master Bathroom
- Features: Double Vanity, Separate Tub/Shower
Master Bedroom
- Features: Oversized Master
- Level: Oversized Master
Property
Accessibility
- Accessibility features: None
Details
- Parcel number: 01560150171
- Special condition: Short Sale
- Other equipment: None
- Horse amenities: None
Features
- Levels: Two
- Stories: 2
- Pool features: None
- Patio & porch: Rear Porch,Screened
- Exterior features: Private Yard,No Dock
- Spa features: None
- Fencing: Privacy
- Has view: Yes
- View description: Neighborhood
- Waterfront features: None
- Waterbody name: None
Lot
- Lot size: 10,014 sqft
- Features: Back Yard,Front Yard,Other
Parking
- Total spaces: 2
- Parking features: Garage,Garage Faces Side
- Has garage: Yes
- Attached garage spaces: 2
- Covered spaces: 2