


0 Stage Coach Way, Lake Placid, NY, 12946
About This Home
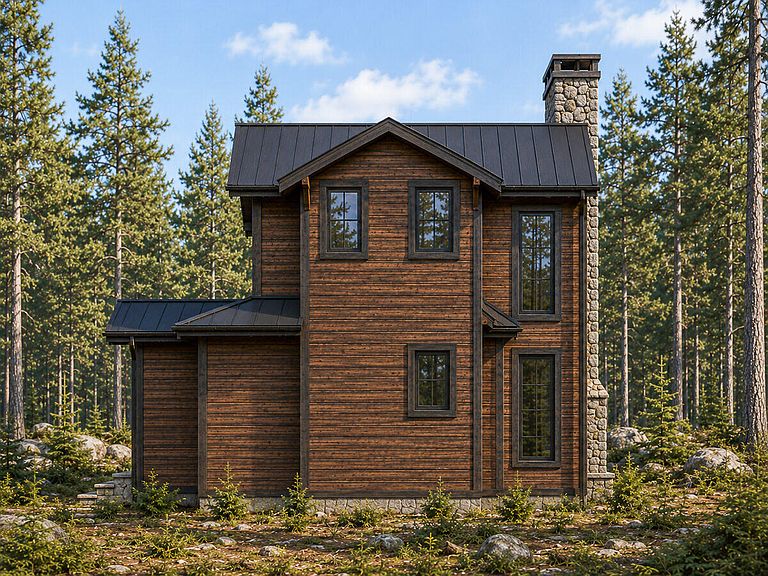
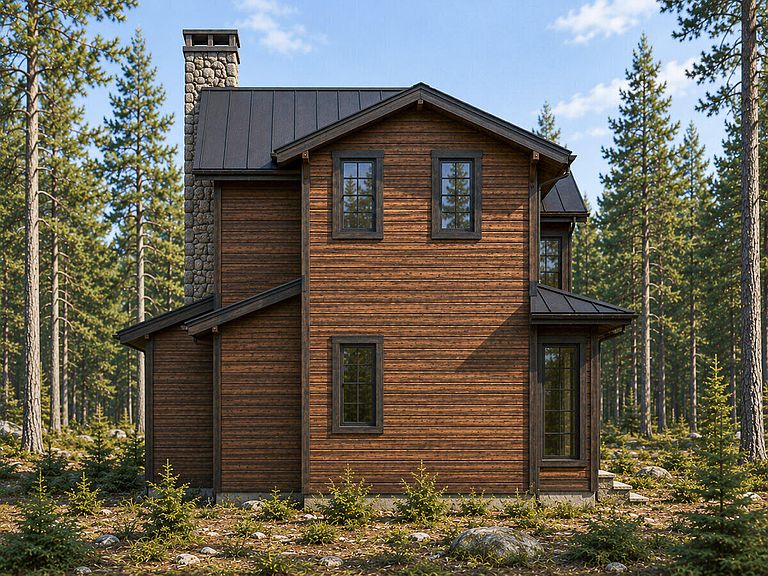
Introducing a limited collection of four thoughtfully designed Adirondack residences, ideally situated just moments from Main Street while offering a sense of privacy rarely found this close to the heart of Lake Placid. Enjoy direct access to the beautiful Henry's Woods trail system from the rear of the development, walk to the historic Stagecoach Inn for dinner, step onto the Adirondack Rail Trail for biking, cross-country skiing, snowshoeing, walking, and year-round recreation, and enjoy convenient access to the region's outdoor pursuits, shopping, and dining. Designed to reflect the character of the Adirondacks while embracing modern craftsmanship and comfort, each home features solid hardwood flooring, custom tile baths, granite countertops, Energy Star-rated appliances, and a striking indoor-outdoor stone fireplace combined with carefully selected finishes that balance warmth, durability, and timeless appeal. Reservations are now being accepted for this distinguished new development. Buyers who act early may have the opportunity to customize select finishes and features, creating a home tailored to their individual vision while benefiting from the quality and craftsmanship that define The Sentinels. *Images in listing are architectural renderings of planned construction.
Getting Around
 Car-Dependent
 Very Limited Transit
 Somewhat Bikeable
Schools
Construction
Condition
- Property condition: Under Construction
- New construction: Yes
- Year built: 2026
Materials
- Foundation: Poured
- Construction materials: Frame,Wood Siding
Type & Style
- Home type: SingleFamily
- Architectural style: Adirondack
- Property subType: Single Family Residence
Interior
Appliances
- Appliances included: Dishwasher,Freezer,Refrigerator,Washer/Dryer
Basement
- Basement: None
Bathroom1
- Level: Second
- Area: 48
- Dimensions: 8 x 6
Bathroom2
- Level: Second
- Area: 48
- Dimensions: 8 x 6
Bedroom1
- Level: Second
- Area: 100
- Dimensions: 10 x 10
Bedroom2
- Level: Second
- Area: 100
- Dimensions: 10 x 10
Bedrooms & Bathrooms
- Bedrooms: 3
- Bathrooms: 4
- Full bathrooms: 3
- 1/2 bathrooms: 1
Features
- Granite Counters,Open Floorplan
- Flooring: Hardwood,Tile
- Number of fireplaces: 2
- Fireplace features: Living Room,Outside
- Fireplace: Yes
- Finished area below ground: 0
- Finished area above ground: 1,499
Heating
- Heating features: Baseboard,Radiant Floor
Interior Area
- Total structure area: 1,499
- Total interior livable area: 1,499 sqft
Master Bathroom
- Level: First
- Area: 80
- Dimensions: 10 x 8
Master Bedroom
- Level: First
- Area: 169
- Dimensions: 13 x 13
Other
- Level: First
- Area: 400
- Dimensions: 20 x 20
Property
Details
- Parcel number: 42.7310.150
Features
- Levels: Bi-Level
- Has view: Yes
- View description: Mountain(s),Trees/Woods
Lot
- Lot size: 0.44 Acres
- Features: Private,Wooded