



3122B Belwood St, Nashville, TN, 37203
About This Home
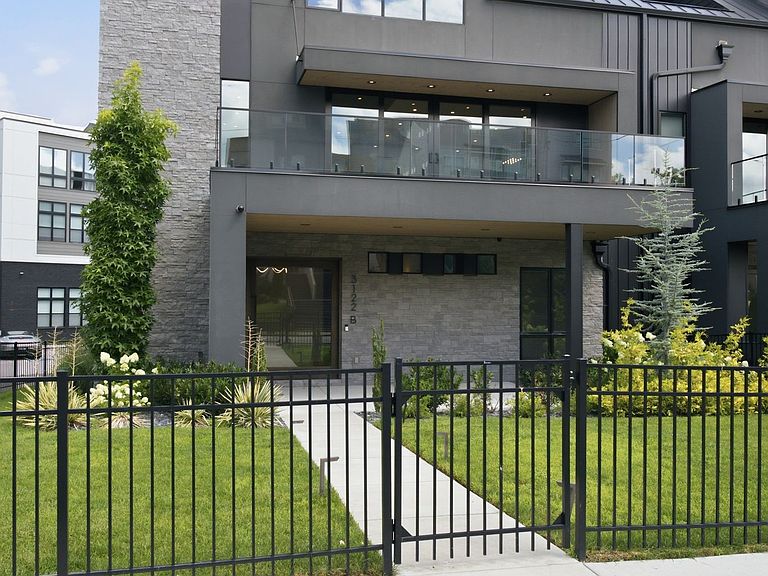
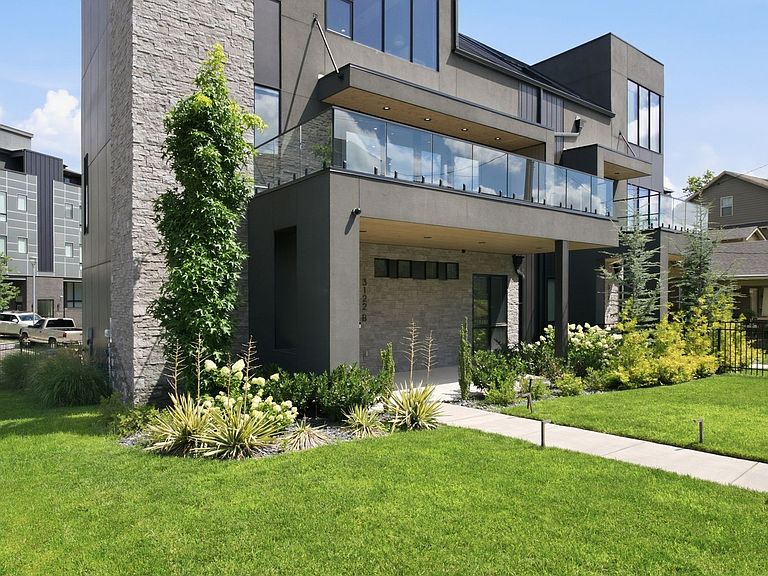
Architectural showpiece minutes from downtown Nashville! Modern multi-level living with a private elevator, attached 2-car garage w/ EV charging, custom electric shades throughout, and a rooftop deck plumbed for a hot tub + gas line for a future outdoor kitchen. Walk to Centennial Park, restaurants & shops. Main level offers a dramatic foyer, flexible bedroom (guest suite or gym!), and a dedicated office with private balcony. The light-filled second floor stuns with an open layout, fireplace, dining area, paneled kitchen appliances, two balconies, and a walk-in butler's pantry w/ wet bar & appliance garage. Upstairs, a spacious primary suite features an oversized walk-in closet with hidden built-in storage, plus a third bedroom with ensuite bath. Fully fenced front yard with custom landscaping & irrigation. Modern design, premium finishes, unbeatable location..... Nashville living at its finest!
Getting Around
 Very Walkable
 Very Limited Transit
 Somewhat Bikeable
Schools
Construction
Condition
- Year built: 2024
Materials
- Roof: Membrane
- Construction materials: Hardboard Siding
Type & Style
- Home type: SingleFamily
- Architectural style: Contemporary
- Property subType: Horizontal Property Regime - Attached,Residential
Interior
Appliances
- Appliances included: Gas Oven,Built-In Gas Range,Dishwasher,Disposal,Dryer,Ice Maker,Microwave,Refrigerator,Washer
- Laundry features: Electric Dryer Hookup,Washer Hookup
Basement
- Basement: Crawl Space,None
Bedroom1
- Area: 240
- Dimensions: 16x15
Bedroom2
- Features: Walk-In Closet(s)
- Level: Walk-In Closet(s)
- Area: 170
- Dimensions: 17x10
Bedroom3
- Features: Walk-In Closet(s)
- Level: Walk-In Closet(s)
- Area: 322
- Dimensions: 23x14
Bedrooms & Bathrooms
- Bedrooms: 4
- Bathrooms: 4
- Full bathrooms: 3
- 1/2 bathrooms: 1
- Main level bedrooms: 2
Dining Room
- Features: Combination
- Level: Combination
- Area: 204
- Dimensions: 17x12
Features
- Ceiling Fan(s),Elevator,Entrance Foyer,Open Floorplan,Pantry,Smart Light(s),Smart Thermostat,Walk-In Closet(s)
- Flooring: Wood,Tile
- Number of fireplaces: 1
- Fireplace features: Living Room
- Fireplace: Yes
- Finished area above ground: 3,585
Heating & Cooling
- Heating features: Central,Natural Gas
- Cooling features: Central Air,Electric
Interior Area
- Total structure area: 3,585
- Total interior livable area: 3,585 sqft
Kitchen
- Features: Pantry
- Level: Pantry
- Area: 192
- Dimensions: 16x12
Living Room
- Features: Formal
- Level: Formal
- Area: 322
- Dimensions: 23x14
Master Bathroom
- Features: Double Vanity
- Level: Double Vanity
Other
- Features: Office
- Level: Office
Property
Details
- Parcel number: 104021S00200CO
- Attached to another structure: Yes
- Special condition: Standard
- Other equipment: Irrigation System
Features
- Levels: Three Or More
- Stories: 3
- Patio & porch: Deck,Covered,Porch
- Exterior features: Balcony,Smart Irrigation
- Fencing: Front Yard
- Has view: Yes
- View description: City
- Topography of land: Level
Lot
- Lot size: 7,840 sqft
- Features: Level
- Lot size dimensions: 76 x 110
Parking
- Total spaces: 4
- Parking features: Garage Door Opener,Garage Faces Rear,On Street
- Has garage: Yes
- Attached garage spaces: 2
- Covered spaces: 2
- Has uncovered spaces: Yes
- Uncovered spaces: 2