



6493 Jean Dr, Raleigh, NC, 27612
About This Home
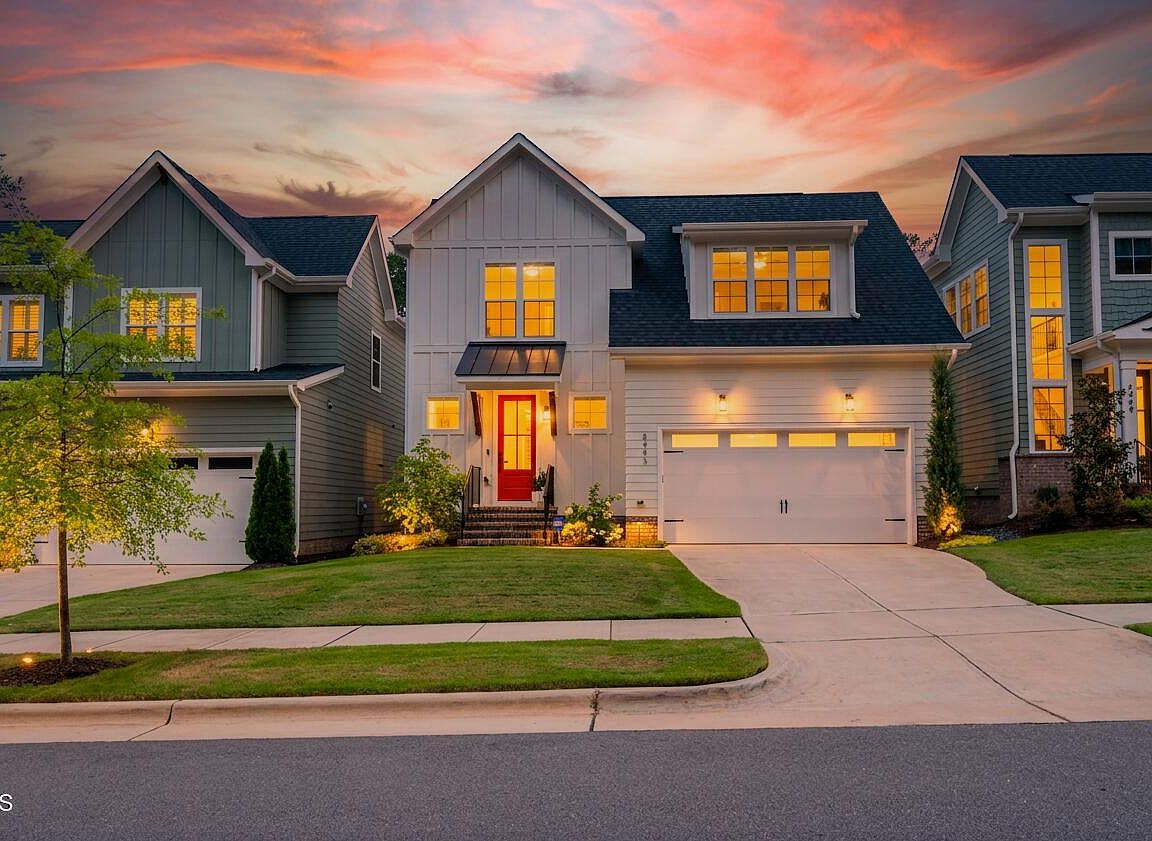
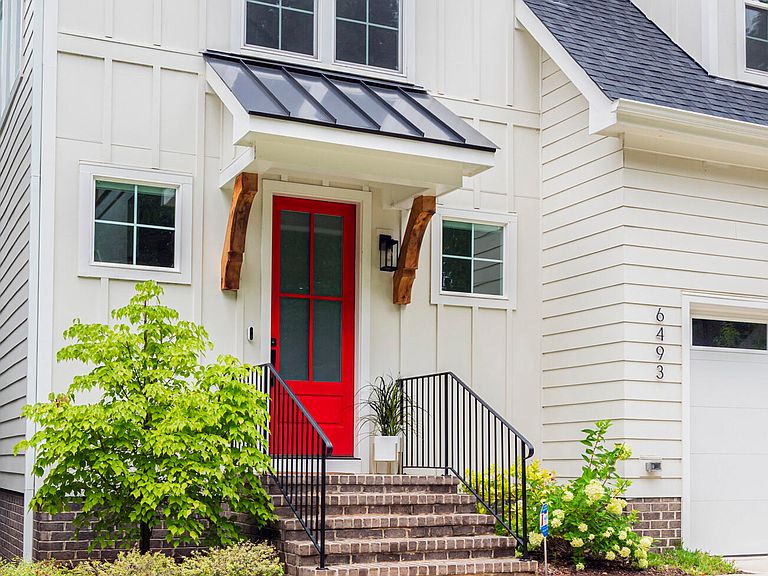
1% interest rate buy-down for first year! Immaculate home with a sought-after first-floor primary suite in a beautiful newer neighborhood with landscaping conveniently included, ideally located just minutes from I-440, I-540, Midtown, and Downtown. The open-concept floor plan is filled with natural light and features a spacious kitchen with an oversized island, pantry, and abundant cabinetry with convenient roll-out shelves. The luxurious first-floor primary suite offers a spa-inspired bath with dual vanities, a soaking tub, a separate shower with both overhead and handheld showerheads, and a private water closet. The custom-designed walk-in closet includes built-in drawers, pull-down hanging rods, and dedicated shoe shelving. The first-floor laundry room provides generous shelving and flexible washer/dryer configuration options, allowing the units to be stacked or placed side by side. Enjoy outdoor living year-round on the screened porch with durable pet-resistant screening. Additional upgrades include remote-controlled shades, a tankless water heater, a sealed crawl space, an oversized garage with a dedicated storage alcove, and two EV charging outlets. Upstairs, you'll find a stunning, light-filled loft, two spacious bedrooms, a full bath with dual vanities, and an expansive 400-square-foot bonus room with walk-in attic storage—perfect for a media room, home office, gym, or playroom. Enjoy a low-maintenance lifestyle in a beautiful home in an exceptional location!
Getting Around
 Car-Dependent
 Some Transit
 Somewhat Bikeable
Schools
Construction
Condition
- Year built: 2023
Materials
- Roof: Metal, Shingle
- Construction materials: Fiber Cement,Vertical Siding
Type & Style
- Home type: SingleFamily
- Architectural style: Contemporary, Traditional, Transitional
- Property subType: Single Family Residence,Residential
Interior
Appliances
- Appliances included: Dishwasher,Free-Standing Gas Range,Free-Standing Refrigerator,Ice Maker,Microwave,Oven,Range Hood,Refrigerator,Stainless Steel Appliance(s),Tankless Water Heater,Washer/Dryer
- Laundry features: Inside,Laundry Room,Main Level
Bedrooms & Bathrooms
- Bedrooms: 3
- Bathrooms: 3
- Full bathrooms: 2
- 1/2 bathrooms: 1
Features
- Built-in Features,Ceiling Fan(s),Chandelier,Double Vanity,Entrance Foyer,High Speed Internet,Kitchen Island,Open Floorplan,Pantry,Master Downstairs,Quartz Counters,Recessed Lighting,Separate Shower,Soaking Tub,Walk-In Closet(s),Water Closet
- Door features: Sliding Doors
- Window features: Blinds,Screens
- Flooring: Carpet,Laminate,Tile
- Number of fireplaces: 1
- Fireplace features: Gas Log,Living Room
- Fireplace: Yes
- Finished area below ground: 0
- Finished area above ground: 2,220
- Common walls with other units/homes: No Common Walls
Heating & Cooling
- Heating features: Natural Gas,None
- Cooling features: Ceiling Fan(s),Central Air
Interior Area
- Total structure area: 2,220
- Total interior livable area: 2,220 sqft
Property
Accessibility
- Accessibility features: Level Flooring
Details
- Parcel number: 079719619970000 0509594
- Zoning: R-4
- Special condition: Standard
Features
- Levels: Two
- Stories: 2
- Patio & porch: Enclosed,Screened
- Exterior features: Dog Run,Lighting,Private Yard,Rain Gutters,Smart Camera(s)/Recording,Smart Lock(s)
- Has view: Yes
Lot
- Lot size: 3,484 sqft
Parking
- Total spaces: 2
- Parking features: Attached,Driveway,Garage,Parking Lot
- Has garage: Yes
- Attached garage spaces: 2
- Covered spaces: 2