



6493 Jean Dr, Raleigh, NC, 27612
About This Home
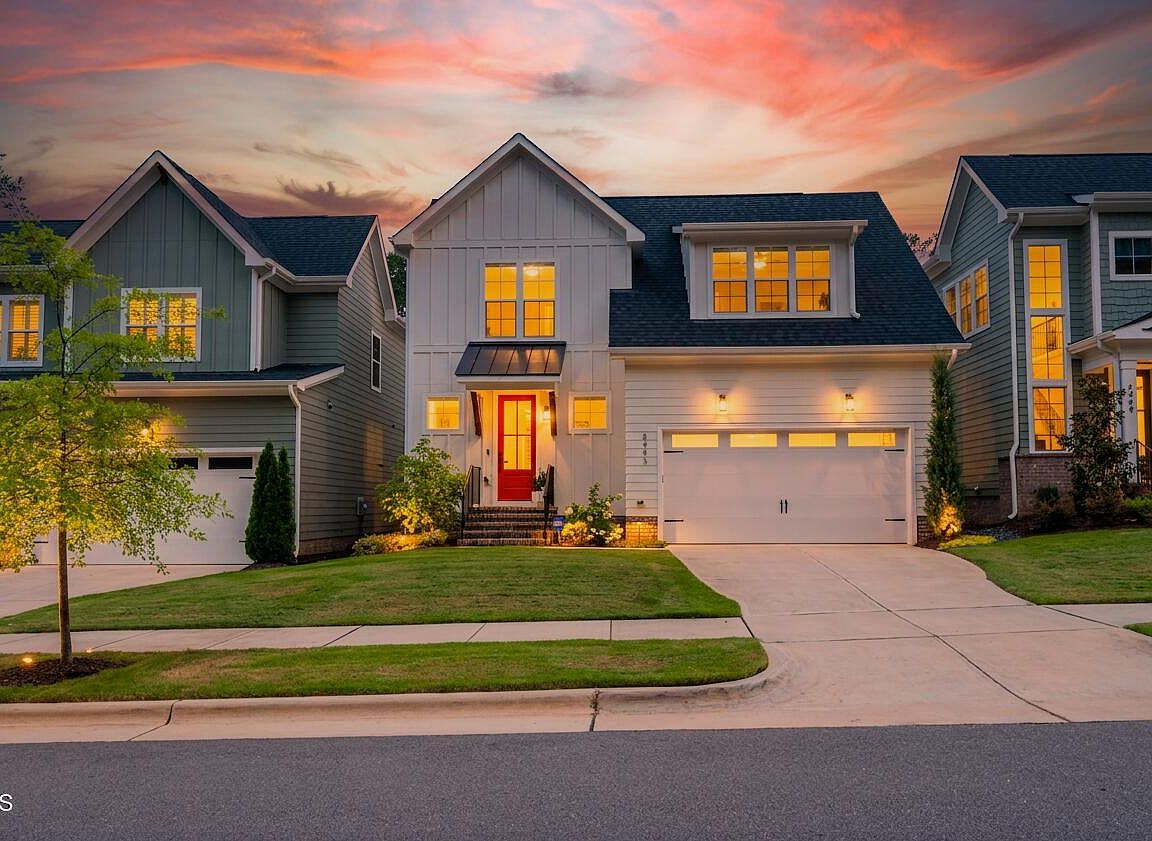
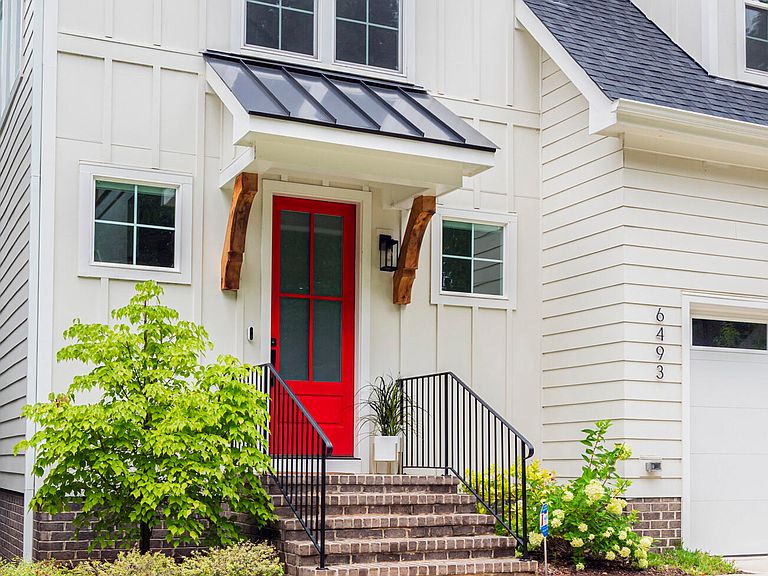
1% interest rate buy-down for first year! Immaculate home with a sought-after first-floor primary suite in a beautiful newer neighborhood with landscaping conveniently included, ideally located just minutes from I-440, I-540, Midtown, and Downtown. The open-concept floor plan is filled with natural light and features a spacious kitchen with an oversized island, pantry, and abundant cabinetry with convenient roll-out shelves. The luxurious first-floor primary suite offers a spa-inspired bath with dual vanities, a soaking tub, a separate shower with both overhead and handheld showerheads, and a private water closet. The custom-designed walk-in closet includes built-in drawers, pull-down hanging rods, and dedicated shoe shelving. The first-floor laundry room provides generous shelving and flexible washer/dryer configuration options, allowing the units to be stacked or placed side by side. Enjoy outdoor living year-round on the screened porch with durable pet-resistant screening. Additional upgrades include remote-controlled shades, a tankless water heater, a sealed crawl space, an oversized garage with a dedicated storage alcove, and two EV charging outlets. Upstairs, you'll find a stunning, light-filled loft, two spacious bedrooms, a full bath with dual vanities, and an expansive 400-square-foot bonus room with walk-in attic storage—perfect for a media room, home office, gym, or playroom. Enjoy a low-maintenance lifestyle in a beautiful home in an exceptional location!
Getting Around
 Car-Dependent
 Some Transit
 Somewhat Bikeable
Schools
Construction
Condition
- Year built: 2023
Materials
- Roof: Metal, Shingle
- Construction materials: Fiber Cement,Vertical Siding
Type & Style
- Home type: SingleFamily
- Architectural style: Contemporary, Traditional, Transitional
- Property subType: Single Family Residence,Residential
Interior
Appliances
- Appliances included: Dishwasher,Free-Standing Gas Range,Free-Standing Refrigerator,Ice Maker,Microwave,Oven,Range Hood,Refrigerator,Stainless Steel Appliance(s),Tankless Water Heater,Washer/Dryer
- Laundry features: Inside,Laundry Room,Main Level
Bedrooms & Bathrooms
- Bedrooms: 3
- Bathrooms: 3
- Full bathrooms: 2
- 1/2 bathrooms: 1
Features
- Built-in Features,Ceiling Fan(s),Chandelier,Double Vanity,Entrance Foyer,High Speed Internet,Kitchen Island,Open Floorplan,Pantry,Master Downstairs,Quartz Counters,Recessed Lighting,Separate Shower,Soaking Tub,Walk-In Closet(s),Water Closet
- Door features: Sliding Doors
- Window features: Blinds,Screens
- Flooring: Carpet,Laminate,Tile
- Number of fireplaces: 1
- Fireplace features: Gas Log,Living Room
- Fireplace: Yes
- Finished area below ground: 0
- Finished area above ground: 2,220
- Common walls with other units/homes: No Common Walls
Heating & Cooling
- Heating features: Natural Gas,None
- Cooling features: Ceiling Fan(s),Central Air
Interior Area
- Total structure area: 2,220
- Total interior livable area: 2,220 sqft
Property
Accessibility
- Accessibility features: Level Flooring
Details
- Parcel number: 079719619970000 0509594
- Zoning: R-4
- Special condition: Standard
Features
- Levels: Two
- Stories: 2
- Patio & porch: Enclosed,Screened
- Exterior features: Dog Run,Lighting,Private Yard,Rain Gutters,Smart Camera(s)/Recording,Smart Lock(s)
- Has view: Yes
Lot
- Lot size: 3,484 sqft
Parking
- Total spaces: 2
- Parking features: Attached,Driveway,Garage,Parking Lot
- Has garage: Yes
- Attached garage spaces: 2
- Covered spaces: 2
Climate Risk is Financial Risk
Every home has a financial story beyond the listing price. Below, you’ll see the climate risks that could affect this property — and in Bills & Affordability, how those risks may influence repairs, insurance, utilities, and long-term value.
Biggest Threats for This Home
- Hail

- Heat Wave

How This Home’s Risks Compare
FEMA Declared Disasters in Wake County and North Carolina
Understanding the Costs
Financial advisors generally recommend spending no more than 30% of your gross household income on housing costs. In practice, many households stretch to 35% or beyond — especially in high-cost markets.
Estimated Costs Today
| Monthly | Annual | |
|---|---|---|
| Mortgage | $4,045 | $48,540 |
| Home Insurance * | $203 | $2,436 |
| Property Taxes | $585 | $7,020 |
| Electricity | $206 | $2,481 |
| Total | $5,039 | $60,468 |
Income You'd Need if You Spent...
North Carolina FAIR Plan Programs


How Costs Could Change Over Time
Climate risk is quickly impacting all of the major home ownership costs. Adjust the growth rates and percentage of income spent on housing below to see how your housing costs could change over the next 10 years — and what income you'd need to keep up.
Comparing Against the Market
Price Per Sq Ft
vs Other Active Listings
Avg $/sqft
vs Homes Sold Last Month
Median $/sqft
Current Market Trends
Median Price Per Square Foot
The median price per square foot of homes sold in this area each month. Compare this to this listing's price per square foot to gauge whether the home is priced in line with recent sales.
Historicals for This Listing
Zestimate History ($/sqft)
No zestimate history available
Price History
| Date | Event | Price |
|---|---|---|
| 2026-08-11 | Pending sale | $775,000 |
| 2026-08-06 | Price change | $775,000 |
| 2026-07-30 | Listed for sale | $800,000 |
| 2023-10-23 | Sold | $693,260 |
 View on Zillow