


3759 Evergreen Ln, Caddo Mills, TX, 75135
About This Home
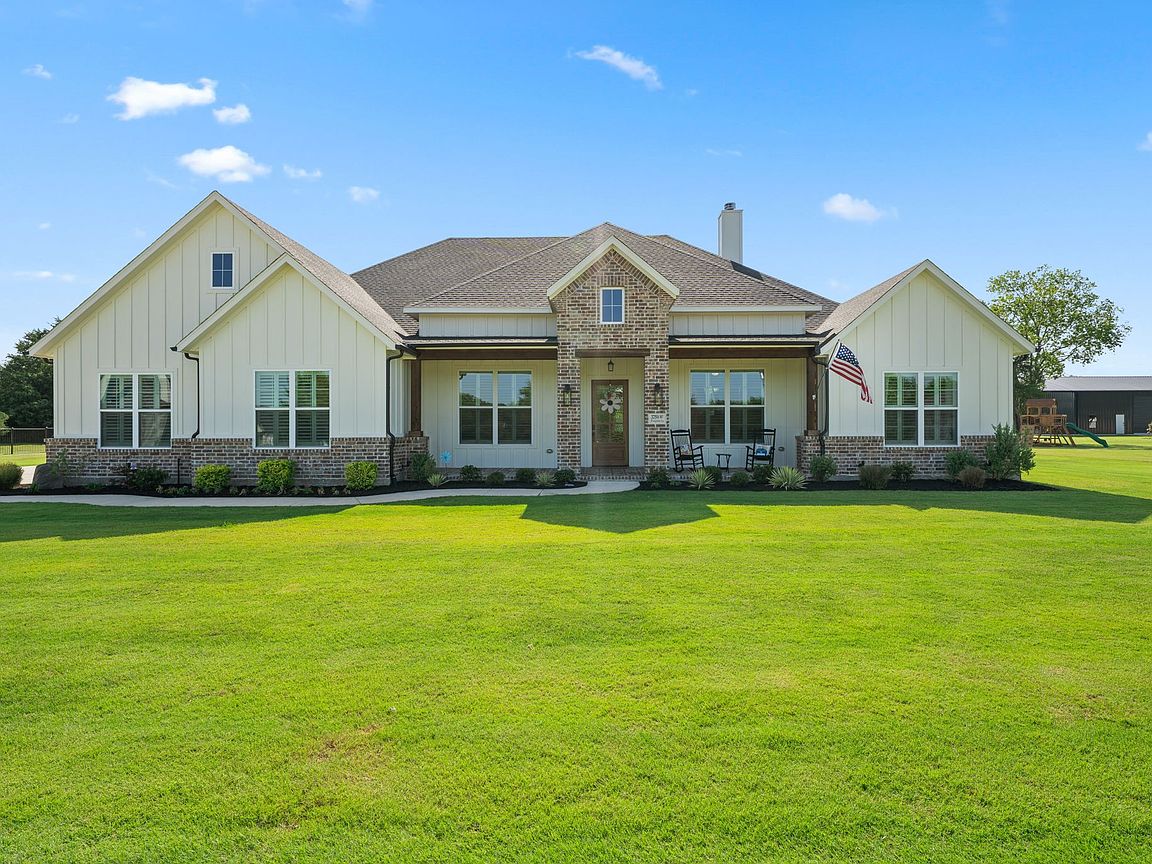
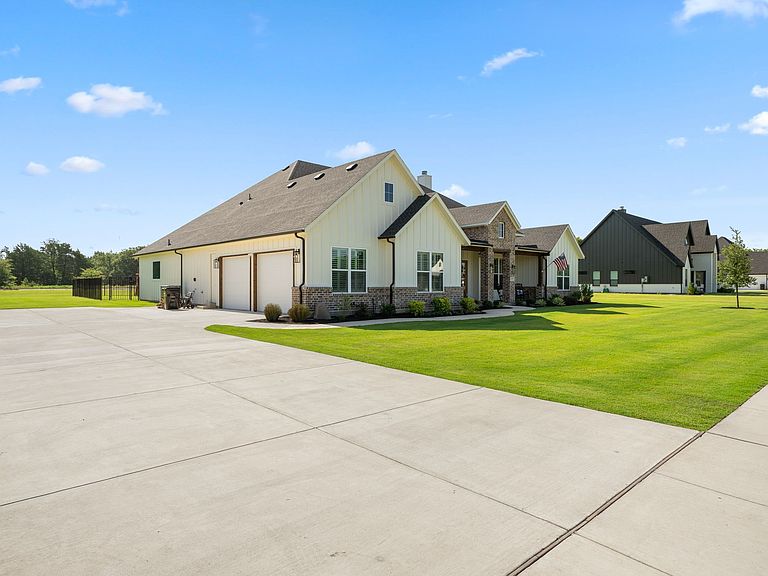
Built in 2024 and nestled within the desirable Whispering Winds community, this one-of-a-kind custom home offers 3,337 square feet of exceptional craftsmanship and thoughtfully designed living space. Pride of ownership and quality construction shine throughout, with five bedrooms, three full baths, and a versatile floor plan created for everyday comfort and effortless entertaining. The fifth bedroom can easily serve as a playroom, second home office, fitness room, or private guest suite. Custom brick and cedar door casings create a distinctive architectural statement, while cedar beams add warmth and character to the expansive living room. The luxury kitchen serves as the heart of the home, featuring floor-to-ceiling cabinetry, generous workspace, upscale finishes, and a large walk-in pantry complete with a convenient Costco-style pass-through door to the garage. Even the utility spaces have been beautifully considered, including a stunning laundry room with custom built-ins and timeless brick flooring. Welcoming front and rear patios provide multiple places to relax, while the massive covered back patio is designed for year-round enjoyment. Brick flooring and an outdoor fireplace create the ultimate setting for entertaining, gathering with friends, or unwinding after a long day in the country. The garage includes a staircase leading to a substantial unfinished area with exciting potential for future living space, a private office, studio, game room, or climate-controlled storage. With its custom details, flexible layout, luxurious finishes, and exceptional indoor-outdoor living, this remarkable property delivers the character and craftsmanship of a truly custom home. Enjoy an attractive tax rate of approximately 1.7957% with no MUD or PID taxes, adding even more value to this exceptional Whispering Winds residence.
Getting Around
 Car-Dependent
 Very Limited Transit
 Somewhat Bikeable
Schools
Construction
Condition
- Year built: 2024
Materials
- Foundation: Slab
- Roof: Asphalt
- Construction materials: Brick,Rock,Stone
Type & Style
- Home type: SingleFamily
- Architectural style: Farmhouse,Modern,Ranch,Traditional,Detached
- Property subType: Single Family Residence
Interior
Appliances
- Appliances included: Dishwasher,Electric Cooktop,Electric Oven,Electric Water Heater,Disposal,Microwave
- Laundry features: Laundry in Utility Room
Bedroom
- Level: First
- Dimensions: 13 x 11
Bedroom
- Level: First
- Dimensions: 13 x 15
Bedroom
- Features: En Suite Bathroom,Split Bedrooms,Walk-In Closet(s)
- Level: First
- Dimensions: 12 x 13
Bedroom
- Features: En Suite Bathroom,Split Bedrooms,Walk-In Closet(s)
- Level: First
- Dimensions: 13 x 12
Bedrooms & Bathrooms
- Bedrooms: 5
- Bathrooms: 3
- Full bathrooms: 3
Dining Room
- Level: First
- Dimensions: 13 x 10
Features
- Built-in Features,Cathedral Ceiling(s),Decorative/Designer Lighting Fixtures,Eat-in Kitchen,Kitchen Island,Open Floorplan,Pantry,Walk-In Closet(s),Wired for Sound
- Window features: Window Coverings
- Flooring: Carpet,Ceramic Tile,Luxury Vinyl Plank
- Number of fireplaces: 2
- Fireplace features: Living Room,Masonry,Outside,Wood Burning
- Fireplace: Yes
Heating & Cooling
- Heating features: Central,Electric
- Cooling features: Central Air,Ceiling Fan(s),Electric
Interior Area
- Total interior livable area: 3,337 sqft
Kitchen
- Features: Built-in Features,Eat-in Kitchen,Granite Counters,Kitchen Island,Walk-In Pantry
- Level: First
- Dimensions: 14 x 22
Laundry
- Features: Built-in Features,Granite Counters,Utility Sink
- Level: First
- Dimensions: 8 x 16
Living Room
- Features: Fireplace
- Level: First
- Dimensions: 19 x 17
Master Bedroom
- Features: Built-in Features,Dual Sinks,Double Vanity,En Suite Bathroom,Hollywood Bath,Separate Shower,Walk-In Closet(s)
- Level: First
- Dimensions: 14 x 16
Office
- Level: First
- Dimensions: 12 x 8
Property
Details
- Parcel number: 244889
- Attached to another structure: Yes
- Exclusions: Sellers Personal Items
Features
- Levels: One
- Stories: 1
- Pool features: None
- Patio & porch: Rear Porch,Front Porch,Covered
- Exterior features: Lighting,Rain Gutters
- Fencing: Wrought Iron
Lot
- Lot size: 1.21 Acres
- Features: Acreage,Back Yard,Interior Lot,Lawn,Landscaped,Subdivision,Sprinkler System
Parking
- Total spaces: 2
- Parking features: Driveway,Garage,Garage Faces Side
- Has garage: Yes
- Attached garage spaces: 2
- Covered spaces: 2