
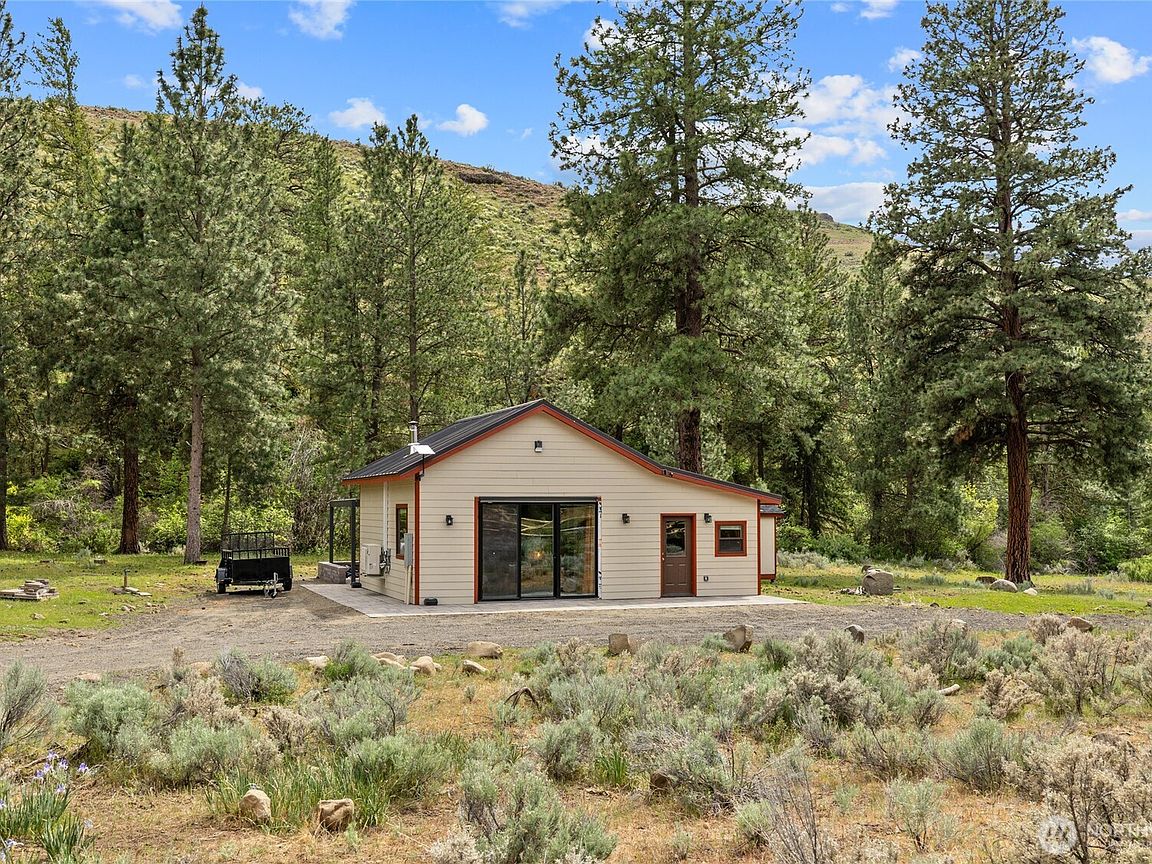


6750 Secret Canyon Road, Ellensburg, WA, 98926
About This Home
Find your own spacious sanctuary at this extraordinary Secret Canyon retreat, perfectly situated on a staggering 50.06-acre lot that offers an exceptional sense of privacy. Nestled within an exclusive gated community that doubles as a wildlife conservancy, this property offers a front-row seat to nature and abundant wildlife. The beautiful terrain is a nature lover's dream, featuring a serene meadow, an incredible hillside, the soothing flow of Caribou Creek, and a rich landscape of scattered native plants and trees. Whether you are seeking a peaceful weekend getaway or a cozy full-time residence, the charming 720-square-foot home delivers a perfect blend of comfort and craftsmanship. Inside, you will find stunning natural light beaming in, highlighted by exquisite custom cabinetry, and a warm, inviting wood-burning fireplace. Step outside to your private outdoor oasis featuring a paver patio with an electric pergola, ideal for dining under the stars or relaxing in the shade. With community trails right at your doorstep and close proximity to DNR land, your opportunities for outdoor exploration are truly endless. This rare piece of paradise is more than just a home, it is an immersive, tranquil lifestyle.
Getting Around
 Car-Dependent
 Very Limited Transit
 Not Bike Friendly
Schools
Construction
Condition
- Year built: 2018
Materials
- Foundation: Slab
- Roof: Metal
- Construction materials: Cement Planked,Cement Plank
Notable Dates
- Major remodel year: 2018
Type & Style
- Home type: SingleFamily
- Architectural style: 1 Story
- Property subType: Single Family Residence
Interior
Appliances
- Appliances included: Dryer,Microwave,Refrigerator,Washer,Dryer(s),Microwave(s),Refrigerator(s),Washer(s),Water Heater: Electric,Water Heater Location: Utility area
Basement
- Basement: None
Bathroom Full
- Level: Main
Bedroom
- Level: Main
Bedrooms & Bathrooms
- Bedrooms: 1
- Bathrooms: 1
- Full bathrooms: 1
- Main level bathrooms: 1
- Main level bedrooms: 1
Entry Hall
- Level: Main
Features
- Window features: Dbl Pane/Storm Window
- Flooring: Vinyl Plank
- Number of fireplaces: 1
- Fireplace features: Wood Burning,Main Level: 1,Fireplace
- Fireplace: Yes
Heating & Cooling
- Heating features: Fireplace,Ductless,Electric,Wood
- Cooling features: Ductless
Interior Area
- Total structure area: 720
- Total interior livable area: 720 sqft
Kitchen With Eating Space
- Level: Main
Living Room
- Level: Main
Property
Details
- Parcel number: 16020
- On leased land: Yes
- Special condition: Standard
Features
- Levels: One
- Stories: 1
- Entry location: Main
- Patio & porch: Dbl Pane/Storm Window,Fireplace,Security System,Water Heater
- On waterfront: Yes
- Waterfront features: Creek
- Topography of land: Level,Steep Slope
- Residential vegetation: Wooded
Lot
- Lot size: 50.06 Acres
- Features: Dead End Street,Open Lot,Secluded,Patio
Parking
- Parking features: Driveway