


704 Corral St, Corcoran, CA, 93212
5beds
4baths
2,554sqft
$449,500
$176price/sqft
$3,260/moest. monthly cost
$130,400/yrincome needed
About This Home
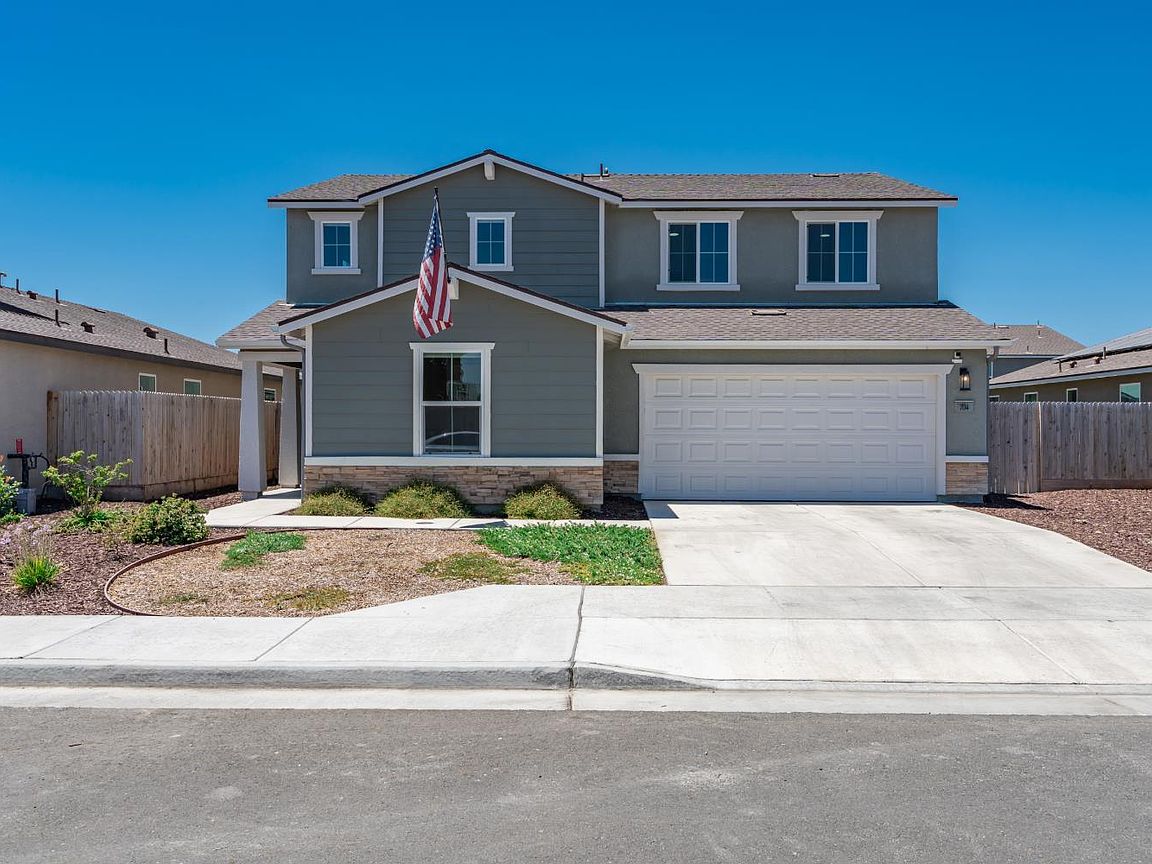
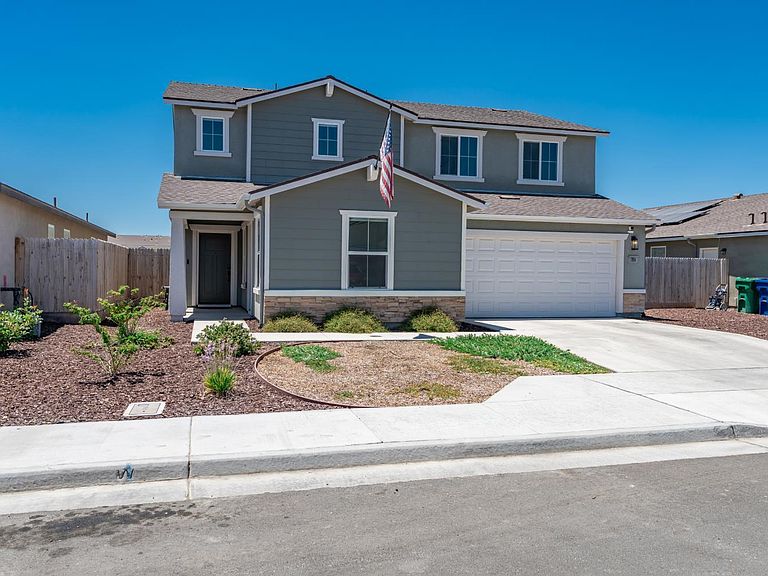
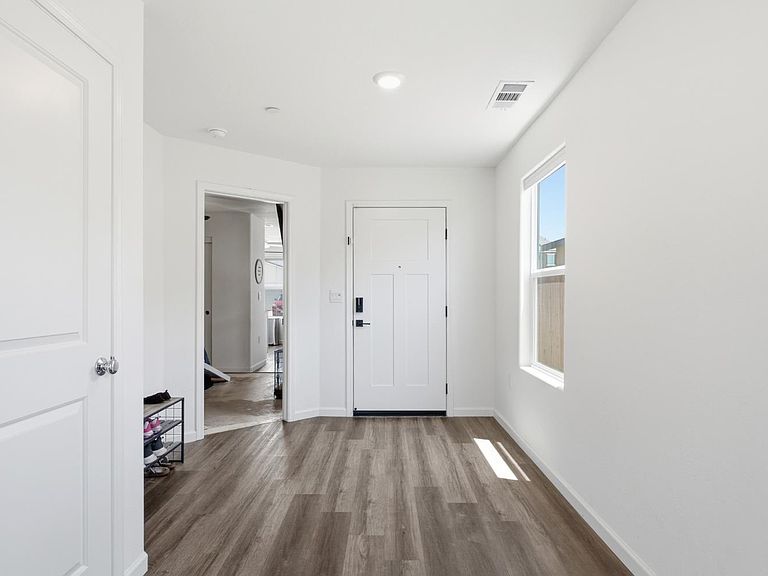
Stunning Next Generation Home in Corcoran! Just like new! Great opportunity for a new-build without the wait! This 5 bedroom/4 bathroom home has two living spaces with separate entries. The first entry is a self-contained space with bedroom, closets, kitchenette and bathroom. The main home is a two story with an incredible amount of storage. Downstairs you will find a formal entry, living room, stunning kitchen, bathroom and pantry space. Upstairs contains a bonus room, bedrooms, laundry and a view across Corcoran. This Smart home has been built with energy efficient features to help offset your energy usage including dual zone AC and solar panels. Priced to sell quickly, call now!!
Getting Around
13
 Car-Dependent
0
 Very Limited Transit
34
 Somewhat Bikeable
Schools
3/10
4/10
6/10
Construction
Condition
- New construction: Yes
- Year built: 2024
Materials
- Foundation: Slab
- Roof: Composition
- Construction materials: Stone Veneer,Stucco
Type & Style
- Home type: SingleFamily
- Property subType: Single Family Residence
Interior
Appliances
- Appliances included: Built In Microwave,Dishwasher,Disposal,Gas Range/Oven,Gas Water Heater,Tankless Water Heater
- Laundry features: Laundry Room
Basement
- Basement: Slab
Bedroom2
- Area: 0
Bedroom3
- Area: 0
Bedroom4
- Area: 0
Bedroom5
- Area: 0
Bedrooms & Bathrooms
- Bedrooms: 5
- Bathrooms: 4
- Full bathrooms: 3
- 1/2 bathrooms: 1
Dining Room
- Area: 0
Family Room
- Area: 0
Features
- Walk-In Closet(s),Walk In Shower(s)
- Window features: Double Pane Windows,Screens,Rods,Window Treatments (Some Stay)
- Flooring: Carpet,Laminate
Heating & Cooling
- Heating features: Natural Gas,Central
- Cooling features: 13+ Seer,Ceiling Fan(s),Zoned,Central Air,Electric
Interior Area
- Total structure area: 2,554
- Total interior livable area: 2,554 sqft
Kitchen
- Area: 0
Living Room
- Area: 0
Master Bedroom
- Area: 0
Property
Details
- Parcel number: 034340025000
- Zoning: R-1-6
Features
- Levels: Two
- Stories: 2
- Patio & porch: Covered Porch
Lot
- Lot size: 7,000 sqft
Parking
- Parking features: Tandem,Garage Attached,Garage Capacity (2)
- Has garage: Yes