



831 Teakwood Rd, Los Angeles, CA, 90049
About This Home
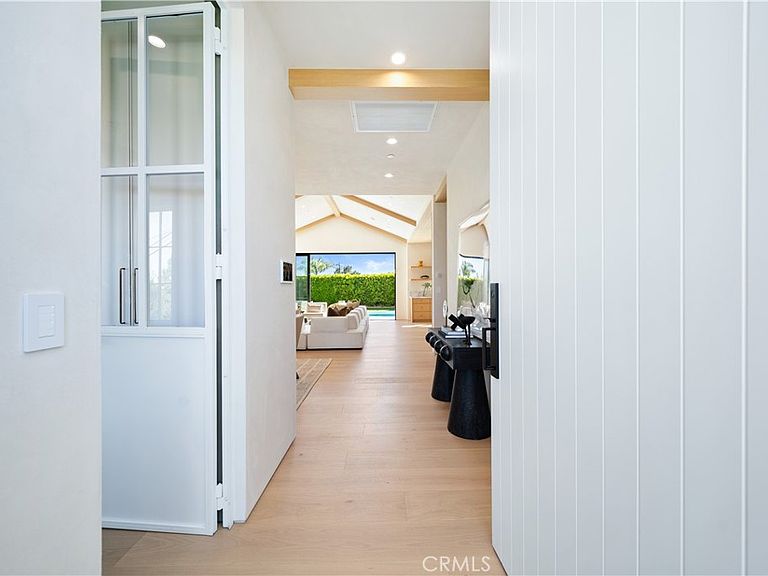
Stunning, transitional one-story home completely remodeled and expanded in the heart of Brentwood, north of Sunset Blvd. Featuring 4 BR – 3.5 BA in approx. 3,100 sqft on a 9,400 sqft lot, modern touches throughout, and some city and mountain views. Gourmet kitchen features custom white oak cabinetry, marble counters, white oak ceiling, center island with bar seating, walk-in pantry with travertine floors, and adjacent dining area with beam design. Kitchen opens to bright living room with pitched ceiling, surround sound speakers, fireplace with limestone tile accents, and sliding glass doors to yard. Private and lush backyard features tumbled marble patio and lounge area, barbecue, and pool/spa with porcelain tilework. Spacious primary suite features pitched ceiling with beam design, custom built-ins, fireplace, walk-in closet, and primary bath with vanity, marble counters, sandstone floors, and walk-in shower, and soaking tub with picture window. Fourth bedroom can function as office with Roman clay wall finishes and large picturesque windows. Home is completed by entertainer/designer details such as surround sound speakers, custom woodwork and stonework, designer Watermark and Brizo plumbing fixtures, smart home features, and security system with cameras. With close proximity to Crestwood Hills Park and Kenter Canyon School, this home is a must see!
Getting Around
 Car-Dependent
 Minimal Transit
 Somewhat Bikeable
Schools
Construction
Condition
- Property condition: Additions/Alterations,Updated/Remodeled
- Year built: 1961
Type & Style
- Home type: SingleFamily
- Property subType: Single Family Residence
Interior
Appliances
- Appliances included: 6 Burner Stove,Barbecue,Double Oven,Dishwasher,Disposal,Microwave,Refrigerator,Range Hood
- Laundry features: Washer Hookup,Gas Dryer Hookup,Laundry Room
Bedrooms & Bathrooms
- Bedrooms: 4
- Bathrooms: 4
- Full bathrooms: 2
- 3/4 bathrooms: 1
- 1/2 bathrooms: 1
- Main level bathrooms: 4
- Main level bedrooms: 4
Features
- Breakfast Bar,High Ceilings,Open Floorplan,Pantry,Recessed Lighting,Smart Home,Wired for Sound,Primary Suite,Walk-In Pantry,Walk-In Closet(s)
- Fireplace features: Gas,Living Room,Primary Bedroom
- Fireplace: Yes
- Common walls with other units/homes: No Common Walls
Heating & Cooling
- Heating features: Central
- Cooling features: Central Air
Interior Area
- Total interior livable area: 3,100 sqft
Kitchen
- Features: Kitchen Island,Kitchen/Family Room Combo,Stone Counters,Self-closing Cabinet Doors,Self-closing Drawers,Walk-In Pantry
Master Bedroom
- Features: Primary Suite
Other
- Features: Walk-In Closet(s)
Pantry
- Features: Walk-In Pantry
Property
Details
- Parcel number: 4426028026
- Special condition: Standard
Features
- Levels: One
- Stories: 1
- Entry location: Front
- Private pool: Yes
- Pool features: Heated,In Ground,Private
- Patio & porch: Stone
- Has spa: Yes
- Spa features: Heated,In Ground,Private
- Has view: Yes
- View description: Mountain(s)
Lot
- Lot size: 9,396 sqft
- Features: Back Yard,Yard
Parking
- Total spaces: 2
- Parking features: Direct Access,Garage
- Has garage: Yes
- Attached garage spaces: 2
- Covered spaces: 2
Climate Risk is Financial Risk
Every home has a financial story beyond the listing price. Below, you’ll see the climate risks that could affect this property — and in Bills & Affordability, how those risks may influence repairs, insurance, utilities, and long-term value.
Biggest Threats for This Home
- Wildfire

- Earthquake

- Heat Wave

- Inland Flooding

- Landslide

How This Home’s Risks Compare
FEMA Declared Disasters in Los Angeles County and California
Understanding the Costs
Financial advisors generally recommend spending no more than 30% of your gross household income on housing costs. In practice, many households stretch to 35% or beyond — especially in high-cost markets.
Estimated Costs Today
| Monthly | Annual | |
|---|---|---|
| Mortgage | $27,785 | $333,420 |
| Home Insurance * | $1,137 | $13,644 |
| Property Taxes | $6,152 | $73,824 |
| Electricity | $664 | $7,977 |
| Total | $35,738 | $428,856 |
Income You'd Need if You Spent...
California FAIR Plan Programs
How Costs Could Change Over Time
Climate risk is quickly impacting all of the major home ownership costs. Adjust the growth rates and percentage of income spent on housing below to see how your housing costs could change over the next 10 years — and what income you'd need to keep up.
Comparing Against the Market
Price Per Sq Ft
vs Other Active Listings
Avg $/sqft
vs Homes Sold Last Month
Median $/sqft
Current Market Trends
Median Price Per Square Foot
The median price per square foot of homes sold in this area each month. Compare this to this listing's price per square foot to gauge whether the home is priced in line with recent sales.
Historicals for This Listing
Zestimate History ($/sqft)
Price History
| Date | Event | Price |
|---|---|---|
| 2026-06-04 | Listed for sale | $5,495,000 |
| 2025-03-06 | Sold | $2,670,000 |
| 2025-02-16 | Pending sale | $2,750,000 |
| 2025-02-07 | Contingent | $2,750,000 |
| 2025-01-23 | Listed for sale | $2,750,000 |
 View on Zillow